The built environment is a continuous dialogue between human ambition, material limitations, and environmental forces. To truly understand modern architectural paradigms, one must look beyond the facade and examine the structural gymnastics, ethical philosophies, and ecological adaptations that drive design. This comprehensive guide synthesizes the evolution of architectural thought, exploring how the relentless pursuit of aesthetic purity birthed unprecedented engineering complexities, how rigid materials learned to flow, and how nature itself has become the ultimate blueprint for sustainable urban futures.
The Paradox of Minimalism: Complexity Behind Simplicity
When Ludwig Mies van der Rohe popularized the aphorism “less is more,” he inadvertently set in motion one of the greatest engineering challenges in architectural history. Minimalism, as an architectural style, is characterized by clean lines, expansive glass, unadorned surfaces, and an overwhelming sense of lightness. However, the visual absence of structural support and mechanical infrastructure does not mean they do not exist; rather, they are meticulously and expensively concealed.
Concealing the Mechanics: Structural Gymnastics
Achieving a seamless, minimalist aesthetic requires a profound level of structural gymnastics. In a traditional building, load-bearing walls, exposed beams, and visible HVAC systems are accepted as necessary components of the structural anatomy. In minimalist architecture, these elements must be banished from the visual field. This necessitates the use of advanced cantilevers, hyper-engineered steel frames, and deeply recessed mechanical plenums. The effort to hide a simple air return vent or to create a frameless floor-to-ceiling glass corner requires custom fabrication and exact tolerances that far exceed standard construction practices.
To fully grasp the hidden demands of this aesthetic, we must examine the specific elements that are typically obscured:
- Invisible Fastenings: Traditional bolts and joints are replaced with chemical bonds, hidden tension cables, and complex interlocking joinery that must withstand immense sheer forces without presenting a visual footprint.
- Integrated Climate Control: Without drop ceilings or bulky radiators, climate control must be engineered into the very fabric of the building, often utilizing capillary tube mats embedded in concrete slabs for radiant heating and cooling.
- Acoustic Management: Hard, flat surfaces are notorious for terrible acoustics. Minimalist spaces often require micro-perforated acoustic plasters that look like solid walls but absorb sound waves, a highly specialized and complex material solution.
The Financial and Ecological Cost of “Less is More”
The pursuit of visual silence is inherently resource-intensive. The paradox lies in the fact that to achieve a design that looks effortless, the background effort is maximized. We can observe this paradox clearly when contrasting the aesthetic goals with the engineering realities.
| Minimalist Aesthetic Goal | Underlying Structural/Engineering Reality |
|---|---|
| Floating Staircases | Massive steel stringers buried deep within load-bearing walls, requiring heavy steel reinforcement and counter-balancing. |
| Frameless Glass Corners | Thick, structurally glazed curtain walls with custom silicone joints and heavy-duty concealed roof headers to prevent wind deflection. |
| Unbroken Ceiling Planes | Complex interstitial mechanical floors or deeply recessed trenches routing electrical, plumbing, and HVAC away from the primary visual space. |

The Engineering Revolution of Bending Concrete
For millennia, architecture was defined by the limitations of compression-heavy materials like stone and masonry. The introduction of reinforced concrete shifted the paradigm, but it was the mastery of thin-shell concrete structures that truly revolutionized modernist architecture. Concrete, inherently rigid and heavy, suddenly learned to bend, sweep, and soar, defying gravity and transforming the urban skyline.
Overcoming Material Limitations
The breakthrough occurred when engineers realized that by embedding steel rebar within concrete, the material could simultaneously handle compressive forces (via the concrete) and tensile forces (via the steel). However, pioneers like Félix Candela, Pier Luigi Nervi, and Oscar Niemeyer pushed this further by utilizing the geometric principles of hyperbolic paraboloids. By curving the concrete in multiple directions, the structural load is distributed across the entire surface rather than relying on massive, localized columns. This allowed for roofs that were mere inches thick to span massive arenas and cathedrals.
The Birth of Modernist Fluidity
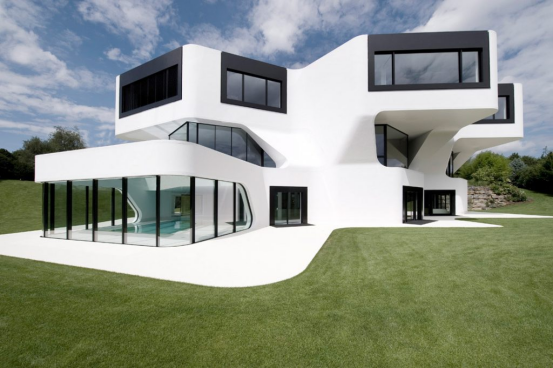
This engineering revolution birthed a new architectural vocabulary characterized by fluidity and organic expressionism. The rigidity of the grid was broken. To achieve these forms, the construction process itself had to be reinvented. The formwork—the temporary wooden or steel molds used to hold the wet concrete—became incredibly complex architectural feats in their own right. Master carpenters had to construct sweeping, curved wooden templates with mathematical precision before a single drop of concrete was poured. The resulting structures, such as the TWA Flight Center by Eero Saarinen, stand as testaments to the era where structural engineering and sculptural art became indistinguishable.

Brutalism: The Raw Beauty of Exposed Forms
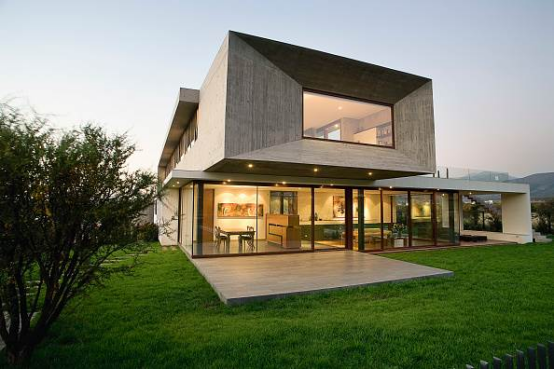
Emerging in the mid-20th century, Brutalism stands as a stark philosophical counterpoint to both the concealed complexity of minimalism and the delicate fluidity of thin-shell structures. Derived from the French term béton brut (raw concrete), popularized by Le Corbusier, Brutalism is characterized by massive, monolithic forms, rigid geometries, and the unapologetic exposure of building materials and structural functions.
Ethical Architecture over Aesthetic Facades
Brutalism was not initially conceived merely as an aesthetic style; it was an ethical stance. In the post-World War II era, there was an urgent need for massive, cost-effective civic rebuilding. Brutalist architects rejected the bourgeois ornamentation and superficial facades of earlier eras. They believed that a building should honestly display its construction, its materials, and its purpose. If a wall was made of concrete, it should look like concrete, complete with the rough texture of the wooden formwork left imprinted on its surface. If a building required ventilation shafts or elevator cores, these elements should be celebrated on the exterior rather than hidden.
This commitment to structural honesty creates a powerful, visceral experience. The buildings possess a heavy, grounded permanence. They do not attempt to blend into their surroundings; rather, they assert their presence with monumental scale and rugged textures. While often criticized as cold or imposing, Brutalist structures are masterclasses in the interplay of light and shadow, relying on deep recesses and dramatic overhangs to articulate their facades.
The Resurgence of Brutalist Ideals
Today, Brutalism is experiencing a profound resurgence. As contemporary architecture often leans towards lightweight, disposable, or overly digitalized forms, the tangible, undeniable mass of Brutalist architecture offers a sense of permanence and authenticity. Furthermore, the high thermal mass of these concrete behemoths is being re-evaluated for its passive energy benefits, proving that the raw beauty of Brutalism also harbors functional longevity.

Climate-Responsive Architecture and Regional Context
Long before the invention of mechanical air conditioning, architecture was fundamentally dictated by the local climate. Regionalism in architecture is the evolutionary process by which building styles adapt to the specific environmental, cultural, and material contexts of their location. Today, as the global climate crisis intensifies, modern architects are urgently looking backward to these vernacular traditions to inform deeply sustainable, climate-responsive design.
Vernacular Adaptations to Extreme Weather
Historically, human survival depended on a building’s ability to passively mediate extreme weather. These regional styles were not born of aesthetic preference, but of strict environmental necessity. By analyzing these vernacular forms, we uncover a rich database of passive design strategies:
- Arid and Desert Climates: Traditional Middle Eastern architecture utilizes Badgirs (wind catchers) to capture high-altitude breezes and funnel them down into living spaces, often passing over underground water pools for evaporative cooling. Walls are built with immense thickness (high thermal mass) to absorb the blistering daytime heat and slowly release it during the frigid nights.
- Tropical and Humid Climates: In Southeast Asia, indigenous architecture relies on lightweight timber and bamboo structures raised on stilts. This protects against flooding, deters pests, and allows for maximum cross-ventilation beneath the floorboards. Deep, overhanging eaves protect the interior from torrential monsoon rains while shading the walls from direct solar heat gain.
- Cold and Sub-Arctic Climates: Nordic and Inuit architectures prioritize heat retention. Structures feature low surface-area-to-volume ratios, thick layers of natural insulation (such as turf roofs), and central hearths designed to radiate heat evenly throughout tightly sealed, compact interiors.
Modern Passive Design Strategies
Contemporary climate-responsive architecture synthesizes these ancient regional lessons with advanced material science. Instead of relying on energy-intensive HVAC systems, modern buildings utilize dynamic facades that open and close in response to the sun’s trajectory, strategically placed thermal masses, and sophisticated natural ventilation models driven by computational fluid dynamics. This approach ensures that a building in Dubai looks and functions fundamentally differently than a building in Oslo, re-establishing the vital link between architecture and its local context.

Biomimicry: Translating Nature into Built Environments
As the architectural discipline seeks solutions for extreme sustainability and structural efficiency, it has turned to the ultimate engineer: nature. Biomimicry in architecture is not merely about making buildings look like plants or animals (biomorphism); it is the rigorous scientific process of studying nature’s biological models, systems, and elements to solve complex human design challenges.
Structural Lessons from Biological Forms
Nature has spent 3.8 billion years optimizing structures for maximum strength using the minimum amount of material. Architects and engineers are now translating these biological algorithms into the built environment. For instance, the structural logic of bird skulls and human bones—which feature a dense outer layer and a highly porous, web-like interior—has inspired the development of 3D-printed concrete and lightweight steel trusses. These biomimetic structures drastically reduce the carbon footprint of construction by eliminating unnecessary material weight without compromising load-bearing integrity.
Another profound example is the study of the lotus leaf. The microscopic topography of the lotus leaf causes water to bead up and roll off, carrying dirt away with it. This “lotus effect” has been directly translated into self-cleaning exterior paints and glass coatings, significantly reducing the maintenance costs and chemical usage associated with skyscraper upkeep.
Sustainable Ecosystems in Urban Spaces
Beyond individual building components, biomimicry influences entire infrastructural systems. The Eastgate Centre in Harare, Zimbabwe, designed by Mick Pearce, is a seminal example. Pearce modeled the building’s passive cooling system on the structure of termite mounds. Termites cultivate a fungus that requires a constant temperature of exactly 87 degrees Fahrenheit, despite outside temperatures fluctuating from 35 to 104 degrees. They achieve this through a complex system of ventilation tunnels that constantly draw in cool air at the base and vent hot air out the top. By applying this exact thermodynamic logic, the Eastgate Centre uses 90% less energy for heating and cooling than similarly sized conventional buildings.

The Staircase to Nowhere: Architectural Whimsy and Folly
While engineering, climate, and biology dictate the highly functional aspects of modern architecture, there exists a fascinating counter-narrative: the architectural folly. The concept of the “staircase to nowhere” serves as a metaphor for spaces built entirely devoid of utilitarian purpose. These structures challenge the fundamental Vitruvian triad of firmitas, utilitas, venustas (durability, utility, beauty) by intentionally discarding utility.
The Psychological Impact of Non-Functional Spaces
When architecture is stripped of its functional imperative, it transitions purely into the realm of spatial art and psychological experience. A staircase that leads to a blank wall, a door that opens to a drop, or a labyrinthine corridor that loops back upon itself creates a profound sense of cognitive dissonance. The most famous historical example is the Winchester Mystery House, where endless renovations resulted in a chaotic web of dead ends and bizarre spatial anomalies. While driven by superstition, the resulting architecture forces the occupant to become acutely aware of their physical presence and movement through space.
Breaking Utilitarian Boundaries
In contemporary practice, incorporating elements of whimsy and folly serves as a rebellion against the hyper-rationality of modernist and functionalist dogmas. By designing a pavilion that serves only to frame a view, or a sculptural staircase that exists solely to cast a specific shadow at the summer solstice, architects inject poetry into the urban fabric. These non-functional spaces offer moments of pause, reflection, and aesthetic delight, proving that sometimes the highest purpose of a built structure is simply to provoke thought and stimulate the imagination.
Frequently Asked Questions (FAQ)
- Q1: Why is minimalist architecture often more expensive to build than traditional styles?
- Minimalist architecture requires concealing all structural supports, mechanical systems, and joints to achieve a clean aesthetic. This demands highly specialized engineering, custom-fabricated materials, precise tolerances, and complex hidden infrastructure (like recessed HVAC systems and buried load-bearing steel), all of which drastically increase labor and material costs compared to standard construction where these elements are simply left visible.
- Q2: What is the difference between Biomimicry and Biophilic Design?
- Biomimicry involves analyzing and replicating the functional mechanisms and structural logic of nature to solve engineering problems (e.g., designing a cooling system based on a termite mound). Biophilic design, on the other hand, focuses on integrating natural elements—like sunlight, plants, and natural materials—into a space to improve the psychological and physiological well-being of the occupants. Biomimicry is about how nature works; biophilia is about how nature makes us feel.
- Q3: How does Brutalism contribute to architectural sustainability?
- While concrete production is carbon-intensive, the sheer mass of Brutalist buildings provides excellent thermal mass. This means the thick concrete walls absorb heat during the day and release it slowly at night, naturally regulating indoor temperatures and reducing the reliance on artificial heating and cooling. Furthermore, the extreme durability of these structures means their lifecycle spans centuries, offsetting their initial carbon footprint over time.
- Q4: How did the invention of reinforced concrete change architectural design?
- Prior to reinforced concrete, buildings relied primarily on compressive strength, resulting in thick walls and grid-like columns. By embedding steel (which has high tensile strength) into concrete (which has high compressive strength), engineers created a composite material that could withstand bending and stretching. This allowed architects to design sweeping, gravity-defying curves, massive cantilevers, and ultra-thin shell roofs, fundamentally breaking the rigid geometry of traditional architecture.
- Q5: What role do ‘wind catchers’ play in climate-responsive architecture?
- Wind catchers, or Badgirs, are traditional architectural elements used extensively in arid climates like the Middle East. They are tall, chimney-like towers with open vents at the top that catch high-altitude, cooler winds and funnel them down into the building’s interior. Often, this air is routed over an underground water basin, causing evaporative cooling before the air circulates through the living spaces. It is a highly efficient, zero-energy passive cooling system.

Related Posts