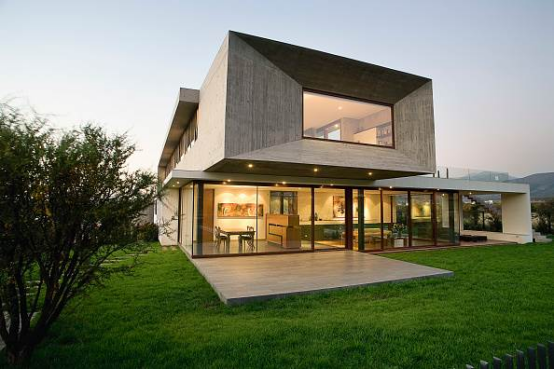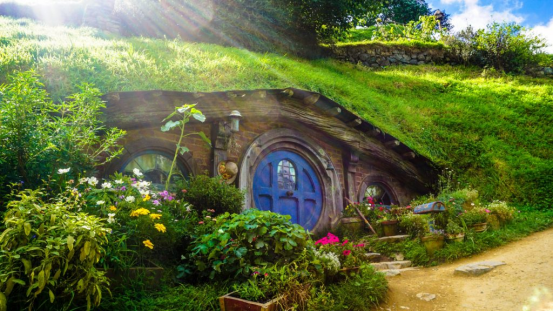
The Foundations of Eco-Friendly Architecture
The transition toward sustainable living has fundamentally altered how we approach modern construction. Building an environmentally friendly house is no longer a fringe architectural movement; it is a critical necessity driven by climate change, resource depletion, and the desire for healthier living spaces. At its core, eco-friendly architecture seeks to minimize the negative environmental impact of buildings by enhancing efficiency and moderation in the use of materials, energy, and development space. This approach requires a holistic understanding of a building’s life cycle, from the extraction of raw materials to its eventual demolition and recycling.
To truly understand the mechanics of a sustainable home, we must look beyond simply adding solar panels to a conventional structure. True environmental architecture begins at the conceptual stage, deeply integrating the building with its local climate and topography. This foundational philosophy ensures that the home works with nature, rather than fighting against it, drastically reducing the need for artificial heating, cooling, and lighting.
Principles of Passive Solar Design
Passive solar design is the cornerstone of energy-efficient architecture. By strategically utilizing the sun’s energy, architects can naturally regulate a home’s internal temperature without relying on mechanical HVAC systems. This involves a meticulous calculation of the building’s orientation, window placement, and the incorporation of specific materials designed to absorb and release thermal energy.
- Strategic Orientation: In the Northern Hemisphere, orienting the longest axis of the house from east to west allows the south-facing walls to capture maximum solar gain during the winter months when the sun is low in the sky.
- Thermal Mass Utilization: Materials like concrete, stone, or mud are placed strategically within the home to absorb heat during the day. As temperatures drop at night, these materials slowly release the stored heat, maintaining a stable indoor climate.
- Natural Ventilation and Shading: Deep roof overhangs and strategically planted deciduous trees block the harsh summer sun while allowing the lower winter sun to penetrate the windows. Cross-ventilation is achieved by placing operable windows on opposite sides of the building, allowing natural breezes to cool the interior.
By implementing these passive strategies, homeowners can reduce their energy consumption by up to fifty percent, significantly lowering both their carbon footprint and their utility bills over the lifespan of the property.

Embracing Organic Elements in Modern Design
Organic architecture is a philosophy that promotes harmony between human habitation and the natural world. Pioneered by visionaries like Frank Lloyd Wright, this design approach dictates that buildings, furnishings, and surroundings should become part of a unified, interrelated composition. In the context of modern eco-friendly construction, integrating organic elements goes far beyond aesthetic appeal; it actively contributes to the structural efficiency and psychological well-being of the occupants.
The modern application of organic architecture often manifests through biophilic design and biomimicry. Biophilic design acknowledges the innate human psychological need to connect with nature, incorporating direct natural elements into the built environment. Biomimicry, on the other hand, looks to nature’s time-tested patterns and strategies to solve human engineering challenges. Together, these concepts create homes that are not only sustainable but deeply restorative.
Biophilic Design and Human Well-being
The integration of biophilic elements into a home has been scientifically proven to reduce stress, enhance creativity, and improve overall mental health. By blurring the lines between indoor and outdoor spaces, architects can create environments that breathe and evolve with the seasons.
- Living Walls and Green Roofs: Incorporating vegetation directly into the building’s envelope provides exceptional natural insulation. Green roofs reduce the urban heat island effect, manage stormwater runoff, and create habitats for local biodiversity.
- Maximizing Natural Light: Beyond energy savings, dynamic natural lighting regulates the human circadian rhythm. The use of clerestory windows, skylights, and expansive glass facades ensures that interior spaces are bathed in shifting, natural illumination throughout the day.
- Natural Geometry and Forms: Moving away from rigid, rectilinear boxes, organic architecture often utilizes curves, spirals, and fractal patterns found in nature. These forms can improve aerodynamic efficiency, reducing wind loads on the structure while providing a more soothing visual landscape.
When a house is designed with organic principles, it ceases to be an intrusive object on the landscape. Instead, it acts as a living extension of its environment, seamlessly blending topography, flora, and human habitation into a singular, sustainable ecosystem.

Mud: The Ancient Eco-Friendly Building Material
Long before the advent of energy-intensive concrete and steel, human civilizations relied on the earth beneath their feet to construct enduring shelters. Mud, in its various architectural forms, is experiencing a massive renaissance in the sustainable building sector. As an eco-friendly building material, mud offers an unparalleled combination of low embodied energy, total recyclability, and exceptional thermal performance. Because it is typically sourced directly from the building site, the transportation carbon footprint of mud architecture is virtually zero.
The resurgence of earthen architecture is not a regression to primitive living, but rather a sophisticated adaptation of ancient wisdom to meet modern sustainability goals. Modern mud construction techniques have been refined to meet strict structural building codes, offering a viable, non-toxic alternative to conventional synthetic materials that often off-gas volatile organic compounds (VOCs) into interior spaces.
Techniques in Earthen Construction
There is no single way to build with mud. Depending on the local climate, soil composition, and architectural goals, builders utilize several distinct techniques, each offering unique structural and aesthetic benefits.
- Cob Construction: Cob is a mixture of sandy soil, clay, water, and fibrous organic material, typically straw. It is mixed and applied by hand in large sculptural lumps, allowing for highly customized, curved walls. The straw acts as a natural rebar, providing high tensile strength and resistance to seismic activity.
- Rammed Earth: This technique involves compressing damp earth mixtures into rigid formwork. Once the earth is pneumatically tamped down into solid layers, the formwork is removed, revealing beautiful, striated walls that resemble natural sedimentary rock. Rammed earth provides massive compressive strength and exceptional thermal mass.
- Adobe Bricks: Adobe involves casting a mixture of earth and organic material into uniform bricks, which are then baked in the sun. Once dried, these bricks are stacked using an earthen mortar. Adobe is highly effective in hot, arid climates where the thick walls buffer the extreme daytime heat.
Beyond its structural capabilities, mud is a breathable material. It naturally regulates indoor humidity by absorbing excess moisture from the air and releasing it when the environment becomes too dry. This inherent breathability eliminates the need for energy-consuming mechanical humidifiers and creates a remarkably healthy indoor air quality.

Bamboo: The Sustainable Super-Material
If mud represents the weight and thermal mass of sustainable architecture, bamboo represents its flexibility and rapid renewability. Often mistaken for wood, bamboo is actually a highly evolved species of grass. Its unique botanical characteristics make it one of the most promising eco-friendly building materials on the planet. Capable of growing up to three feet in a single day, bamboo reaches structural maturity in just three to five years, compared to the decades required for traditional timber like pine or oak.
The environmental benefits of bamboo extend far beyond its rapid growth rate. Bamboo forests are incredible carbon sinks, absorbing up to four times more carbon dioxide and releasing thirty-five percent more oxygen into the atmosphere than an equivalent stand of hardwood trees. When harvested and treated correctly, the carbon sequestered within the bamboo remains locked within the building’s structure for its entire lifespan.
Mechanical Properties and Structural Applications
Bamboo is not just a sustainable alternative; in many engineering metrics, it outperforms traditional building materials. Its unique hollow, tubular structure and dense outer fibers provide an extraordinary strength-to-weight ratio.
- Exceptional Tensile Strength: The tensile strength of certain bamboo species rivals that of mild steel. This makes it an incredible material for load-bearing columns, roof trusses, and even as a reinforcement material within concrete matrices.
- Seismic Resilience: Because bamboo is highly flexible and lightweight, structures built with it can bend and sway during earthquakes without snapping. In seismic zones across South America and Asia, bamboo housing has consistently survived tremors that have leveled rigid concrete structures.
- Engineered Bamboo: Modern manufacturing has unlocked new potential through engineered bamboo. By slicing the culms into strips and laminating them under high pressure with eco-friendly adhesives, manufacturers create bamboo glulam beams and panels that offer uniform strength and can be used in large-scale commercial architecture.
To ensure longevity, bamboo must be properly treated. Untreated bamboo is susceptible to starch-eating insects and fungal decay. However, by utilizing environmentally safe treatments, such as submerging the bamboo in a borax and boric acid solution, builders can render the material completely immune to pests, ensuring the structure lasts for generations.

Essential Strategies for Energy-Efficient Housing
Integrating sustainable materials like mud and bamboo establishes a low-carbon physical framework, but a truly eco-friendly house must also address operational energy. The daily consumption of electricity, heating, and water accounts for a massive portion of a building’s lifetime environmental footprint. Therefore, outfitting the home with advanced, energy-efficient systems is a mandatory step in the sustainable construction pipeline.
The goal is to move toward a “Net-Zero” standard, where the house produces as much energy as it consumes over the course of a year. This is achieved through a two-pronged approach: first, drastically reducing the home’s energy demand through superior insulation and smart technologies, and second, generating the remaining required power through on-site renewable energy systems.
Integrating Renewable Energy and Conservation Systems
Modern eco-friendly homes utilize a synergistic network of systems that manage power and water with unprecedented efficiency. These systems are designed to operate quietly in the background, providing modern comfort without the ecological price tag.
- Solar Photovoltaic (PV) and Thermal Systems: Roof-mounted solar PV panels generate clean electricity, while solar thermal collectors use the sun’s radiation to directly heat water for domestic use and radiant floor heating. Paired with modern lithium-ion or saltwater battery banks, homes can maintain power even during grid outages.
- Advanced Water Harvesting: Potable water is a rapidly depleting resource. Sustainable homes incorporate comprehensive rainwater harvesting systems, collecting runoff from the roof, filtering it, and storing it in subterranean cisterns. This water is then utilized for irrigation, flushing toilets, and washing clothes.
- Greywater Recycling: Water from showers and sinks (greywater) is diverted from the sewage system, naturally filtered through reed beds or mechanical filters, and repurposed for landscape irrigation, effectively doubling the utility of every drop of water that enters the home.
Furthermore, the implementation of smart home automation allows for granular control over energy usage. Automated shading systems can deploy to block summer heat, and smart thermostats can learn the occupants’ habits to optimize heating and cooling schedules, ensuring zero energy is wasted.

Comparative Analysis of Green Building Materials
Selecting the right materials for an eco-friendly house requires balancing multiple factors, including local availability, climate suitability, structural requirements, and environmental impact. A true life cycle assessment (LCA) evaluates a material from cradle to grave. To assist in the architectural planning phase, it is crucial to compare traditional and sustainable materials across key performance metrics.
Understanding the distinct advantages and limitations of each material allows architects to employ hybrid construction methods. For example, a home might utilize a highly durable, moisture-resistant stone foundation, thick rammed earth walls for thermal mass, and a lightweight, high-tensile bamboo roof structure. This strategic material placement maximizes structural integrity while minimizing the overall carbon footprint.
Material Performance Matrix
The following table provides a detailed comparison of common sustainable building materials against conventional options, highlighting their specific environmental and structural profiles.
| Material | Embodied Energy | Thermal Mass | Tensile Strength | Renewability Rate | End-of-Life Impact |
|---|---|---|---|---|---|
| Mud (Rammed Earth/Cob) | Extremely Low | Excellent | Low (requires reinforcement) | Infinite (Earth) | 100% Biodegradable / Reusable |
| Bamboo | Low | Poor | Extremely High | 3 to 5 Years | Biodegradable / Compostable |
| Conventional Concrete | Very High | Good | Low (requires steel) | Non-Renewable | Difficult to Recycle / Landfill |
| FSC Certified Timber | Medium | Moderate | High | 20 to 60 Years | Biodegradable / Reusable |
| Straw Bale | Extremely Low | Poor (High Insulation) | Low | Annual (Agricultural Byproduct) | 100% Biodegradable |
By analyzing this data, it becomes evident that replacing high-embodied-energy materials like conventional concrete with mud or bamboo drastically alters the environmental impact of the construction phase. However, the exact combination of materials must always be dictated by the specific climatic demands of the building site.

Overcoming Challenges in Sustainable Construction
Despite the overwhelming environmental and long-term economic benefits of eco-friendly architecture, the path to building a sustainable home is fraught with systemic and practical challenges. The modern construction industry has spent the last century optimizing for speed, standardization, and synthetic materials. Disrupting this paradigm requires dedication, specialized knowledge, and often, a willingness to navigate bureaucratic hurdles.
One of the most significant barriers is the lack of standardized building codes for alternative materials. In many jurisdictions, zoning laws and municipal building codes are strictly tailored to conventional stick-framing or concrete block construction. Obtaining permits for a rammed earth or structural bamboo home often requires hiring specialized structural engineers to prove the safety and viability of the design, which can increase upfront soft costs.
Navigating Logistics and Labor
Beyond regulatory hurdles, sourcing materials and finding skilled labor present unique logistical challenges that builders must proactively manage.
- Specialized Labor Shortages: While conventional carpenters are ubiquitous, finding artisans skilled in traditional cob sculpting, adobe bricklaying, or complex bamboo joinery can be difficult. This often requires importing specialized labor or investing time in training local crews.
- Material Sourcing and Climate Constraints: Sustainable building is highly localized. While bamboo is abundant in tropical and subtropical regions, importing it to northern climates increases its carbon footprint, partially negating its eco-friendly status. Similarly, earthen construction requires specific clay-to-sand soil ratios; if the native soil on the building site is unsuitable, earth must be trucked in.
- Moisture Management: Natural materials are inherently vulnerable to prolonged moisture exposure. Designing deep roof overhangs, utilizing robust stone or concrete stem walls to lift mud structures off the wet ground, and applying breathable lime plasters are critical steps required to prevent degradation.
Overcoming these challenges requires a collaborative approach between architects, engineers, and local building authorities. As the demand for sustainable housing continues to surge, regulatory frameworks are slowly adapting, paving the way for easier adoption of these critical eco-

Related Posts