Judaism, one of the oldest monotheistic religions in the world, has thousands of years of history and profound cultural heritage. Every synagogue is the physical embodiment of this long tradition, an interweaving of faith, community and history. However, Jewish synagogue architecture does not have a unified design pattern like the architecture of some religions. They are not only places of religious worship, but also centers of learning, communication and charity. With the changes in modern society, the design of synagogues has been constantly redefined, respecting traditions while meeting the needs of modern life. Let us explore the architectural features and evolution of synagogues from ancient times to the present.
Tradition and Symbolism: The Core Elements of the Synagogue
Although synagogue design varies from region to region and from era to era, there are several basic elements that all synagogues have in common. One of the most central elements is the Bimah, the platform where the worship leader stands, usually for readings from the Torah. Along with the Bimah is the Ark, a cabinet dedicated to the storage of Torah scrolls, which is the synagogue’s holy relic. These two are not only the core of the building, but also deeply symbolize the foundation of Jewish doctrine and the existence of the sacred.
In the design of synagogues, these elements are cleverly integrated into the spatial layout, and the synagogues themselves often carry multiple functions for the Jewish community. In addition to traditional religious worship, synagogues are increasingly becoming centers for social, learning, and charitable activities. Against this background, today’s synagogue designs are showing more diverse functions. They are no longer just symbols of religion, but are gradually becoming a “community cultural space.” Are there more expectations and demands for Jewish faith hidden behind this in contemporary society?
The social and architectural responsibilities of a synagogue
The construction of a synagogue is not only a reflection of religious needs, but also a manifestation of the collective responsibility of a community. According to Jewish tradition, after ten adult men in the community complete their coming-of-age ceremony, they will take over the responsibility of building a synagogue. This responsibility not only includes raising funds, but also involves the spirit of joint participation of community members. Isn’t this sense of collective responsibility and spirit of cooperation an important value in Jewish culture?
In fact, if the community is not financially able to build a new synagogue, they can choose to rent a suitable space. Although this approach may not seem entirely traditional, it still demonstrates the pragmatic spirit behind synagogue architecture. Through such flexibility, the Jewish community is able to maintain its cultural heritage and faith in the face of real problems. Perhaps today’s synagogue design still needs to convey this spirit of flexibility and pragmatism while meeting the needs of modern society?
Ideal vs. Reality: The Height of Synagogues
Traditionally, there is an important requirement in the design of synagogues, that is, they should be one of the tallest buildings in the city. This requirement symbolizes the Jewish faith’s reverence for the sacred and yearning for heaven. However, in modern cities, with the rise of high-rise buildings, the height of synagogues can no longer be achieved as desired.
Although it is technically possible to build taller buildings than synagogues, traditionally synagogues should be as high as possible. The deep meaning behind this design may not only symbolize the closeness to God, but also the pursuit of divine power in the material world. Every time we look up at the towering church spire, does it also remind us to constantly pursue spiritual sublimation?
In addition to the height of the building, the window design of the synagogue is also full of symbolic meaning. Traditionally, an ideal synagogue should have at least twelve windows, symbolizing the twelve tribes of Judaism. The location of these windows is also particular, some will face Jerusalem specifically, while others do not strictly follow this standard. Perhaps this design symbolizes the historical background and cultural inclusiveness of Judaism, and is also a profound tribute to the history of the Jewish nation.

From the Middle Ages to the Renaissance: The Transformation of Synagogue Architecture
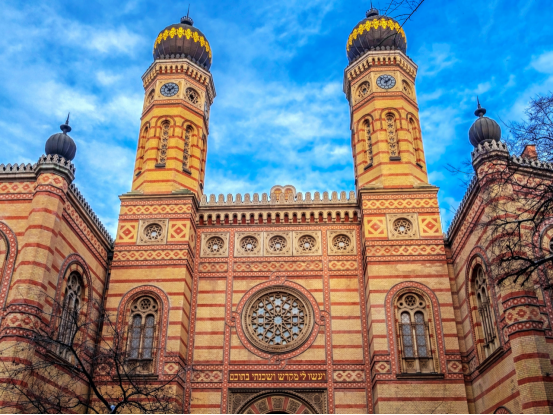
The evolution of synagogue architecture has been accompanied by changes in social background and cultural trends. Since the Middle Ages, the design of synagogues has gradually developed a subtle connection with the architectural style of the surrounding society. Especially during the Renaissance, the architectural style of synagogues gradually deviated from the traditional medieval model and began to incorporate design elements of the Renaissance, Baroque and Neoclassicism. This transformation is not only a change in architectural style, but also reflects the status of synagogues as symbols of culture and faith in European cities.
Do these architectural changes mean that Jewish culture experienced more collisions and integration during this period? Under the influence of nationalism and modern philosophical thought, the architectural style of synagogues began to take on more social and political symbolic meanings. During this period, the architecture of synagogues became a manifestation of the tension between “national spirit” and loyalty to the country.
20th century and postmodernism: the fusion of modern design and tradition
In the 20th century, globalization and the spread of modern architectural ideas led to fundamental changes in the design of synagogues. Emerging architectural languages gradually broke with past traditions, and more modern elements, such as fluidity, transparency, and environmental sustainability, began to enter the core of design.
However, this transformation has not caused the synagogue to lose its cultural and religious essence. Modern synagogues often combine traditional religious symbols with modern design concepts, focusing on the sense of spatial fluidity and strengthening the interaction with the natural environment. Can this fusion redefine the role of synagogues in modern cities? They are not only symbols of faith, but also the core places of community life.

Contrast and Reflection: Tradition and Innovation in Synagogue Architecture
From the Middle Ages to the modern era, synagogue architecture has constantly sought a balance between tradition and innovation. Although the design style has changed a lot, whether it is the ornate architecture of the past or the simple design of today, their core remains unchanged – that is, the expression of faith and the cohesion of the community.
When we walk into these modern synagogues today, can we still feel the spiritual power that has been deposited in history? The changes in design and the renewal of architectural language have not made the synagogues lose their original spiritual core, but have made them glow with new vitality in modern society.
Conclusion: The Future and Challenges of Synagogue Architecture
Synagogue architecture carries more than four thousand years of faith and culture. In the context of globalization and modernization, synagogue architecture must not only inherit the weight of history, but also respond to the needs and challenges of contemporary society. They are not only sacred religious places, but have also gradually become centers of cultural exchange, community interaction and social welfare. With the continuous development and innovation of design language, can synagogue architecture continue to play its unique spiritual value in modern society? This is a question we must think about today.

Related Posts