The Philosophy of Organic Architecture
Frank Lloyd Wright fundamentally redefined the relationship between human habitation and the natural environment. At a time when the Industrial Revolution was driving architecture toward cold, mass-produced, and disconnected structures, Wright introduced a revolutionary concept: organic architecture. This philosophy posits that a building should not simply be placed upon a landscape but should grow naturally from it, existing in perfect harmony with its surroundings. Wright believed that the site, the structure, the furnishings, and the natural environment should all be considered as part of a single, unified, and interrelated composition.
The Origins and Evolution of Symbiotic Design
The roots of Wright’s symbiotic design philosophy can be traced back to his deep reverence for the American landscape and his early exposure to transcendentalist thought. He rejected the rigid, box-like structures of Victorian architecture, arguing that they trapped inhabitants and isolated them from the outside world. Instead, Wright championed open floor plans, horizontal lines that mirrored the flat expanses of the Midwestern prairie, and the dissolution of strict boundaries between interior and exterior spaces. By prioritizing a structure’s relationship with its specific topography, Wright ensured that every architectural endeavor became a unique, living entity.

Core Principles of Wright’s Symbiotic Design
To truly understand the genius behind Frank Lloyd Wright’s work, one must deconstruct the core tenets that governed his projects. His approach was highly methodical, relying on a set of foundational principles that ensured every building achieved its maximum aesthetic and functional potential while honoring the earth beneath it.
Form and Function as One
While his mentor, Louis Sullivan, famously coined the phrase “form follows function,” Wright evolved this idea to declare that “form and function are one.” In organic architecture, the aesthetic beauty of a structure is inextricably linked to its practical utility. A roof overhang is not merely a visual flourish; it is a calculated feature designed to provide passive solar shading and protect the home from harsh weather elements.
| Design Element | Traditional Architecture | Wright’s Organic Architecture |
|---|---|---|
| Site Relationship | Land is flattened to accommodate the building | Building adapts to and enhances the natural topography |
| Material Usage | Heavily processed, painted, and artificial finishes | Natural state preserved (exposed wood, raw stone, vast glass) |
| Spatial Flow | Compartmentalized rooms with rigid walls | Open-concept layouts with fluid movement between zones |
| Lighting | Small windows acting as mere punctures in walls | Expansive glass bands dissolving the indoor-outdoor barrier |

Masterpiece Analysis: The Genius of Fallingwater
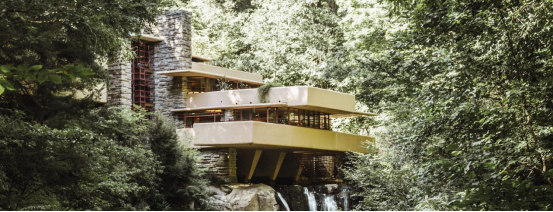
Completed in 1939 for the Kaufmann family, Fallingwater remains the ultimate physical manifestation of organic architecture. Located in the rural landscape of southwestern Pennsylvania, the home is anchored directly over a cascading waterfall. Rather than positioning the house to simply look at the falls, Wright integrated the structure with the water feature, making the sound and energy of the rushing water a continuous, immersive part of the living experience.
The Cantilever Structural Technique
A critical analysis of Fallingwater requires an understanding of the “cantilever” structural technique. A cantilever is a rigid structural element, such as a beam or a plate, anchored at only one end to a usually vertical support. Wright masterfully employed reinforced concrete cantilevers to create daring, floating terraces that stretch out over the stream. This engineering marvel eliminated the need for visible support pillars beneath the terraces, resulting in a dramatic, weightless appearance that perfectly mimics the layered rock ledges of the surrounding glen.

Material Selection in Natural Harmony
Wright’s material palette was intentionally constrained to elements that could be sourced locally and left in their most natural state. He despised the practice of painting over beautiful wood grain or hiding the rugged texture of natural stone. By utilizing indigenous materials, Wright ensured that his buildings visually and physically belonged to their specific geographic locations.
Usonian Homes and Accessible Organic Design
The term “Usonian” refers to Wright’s visionary concept for a distinctively American, affordable, and democratic architectural style. Developed during the Great Depression, Usonian homes stripped away all unnecessary ornamentation. They featured flat roofs, radiant floor heating embedded in concrete slabs, and a heavy reliance on natural brick, wood, and glass. Through Usonian architecture, Wright proved that the profound benefits of living in symbiosis with nature did not have to be reserved exclusively for the wealthy elite.

The Lasting Impact on Sustainable Architecture
Long before the modern green building movement gained mainstream traction, Frank Lloyd Wright was actively practicing sustainable design. His intuitive understanding of environmental harmony laid the foundational groundwork for today’s eco-friendly architecture. By designing structures that leveraged natural ventilation, passive solar heating, and thermal mass, Wright minimized the energy footprint of his buildings long before the invention of modern HVAC systems.
A Blueprint for the Future
Today’s architects continue to study Wright’s methodologies as a blueprint for combating climate change through thoughtful design. The concept of “biophilic design”—which seeks to connect building occupants more closely to nature to improve health and well-being—is a direct descendant of Wright’s organic architecture. His legacy proves that technological advancement and environmental stewardship can, and must, coexist in the built environment.

Pro Tips: Integrating Organic Elements Today
Modern architects, interior designers, and homeowners can draw immense inspiration from Wright’s symbiotic methodology. You do not need to build a house over a waterfall to capture the essence of organic architecture. By implementing a few strategic design choices, you can dramatically improve the harmony between your living space and the natural world.
- Maximize Natural Light: Utilize expansive glass panes, clerestory windows, and skylights to blur the line between indoors and outdoors.
- Embrace Native Materials: Source stone, timber, and clay from your immediate geographical region to ground the structure in its local context.
- Follow the Topography: Never artificially flatten a site; instead, design the foundation and floor levels to step down or rise organically with the natural grade.
- Implement Deep Overhangs: Use extended rooflines for passive solar shading during summer months while allowing lower winter sun to penetrate and warm the home.
- Create Fluid Transitions: Use consistent flooring materials that extend from interior living rooms to exterior patios to create a seamless visual flow.

Frequently Asked Questions (FAQ)
- What exactly is organic architecture?
- Organic architecture is a holistic design philosophy championed by Frank Lloyd Wright that promotes harmony between human habitation and the natural world. It dictates that buildings, furnishings, and their surroundings should form a unified, interrelated composition, as if the structure naturally grew from the landscape itself.
- Why is Fallingwater considered Wright’s absolute masterpiece?
- Fallingwater exemplifies the pinnacle of structure-site integration. By anchoring the home directly over a waterfall using daring cantilevered terraces, Wright made the natural water feature an active, continuous part of the sensory living experience rather than just a passive visual backdrop.
- How did Frank Lloyd Wright manipulate natural light in his designs?
- Wright pioneered the use of continuous bands of horizontal windows, corner windows, and clerestory glazing to dissolve solid visual boundaries. He strategically positioned these glass elements to capture optimal sunlight throughout the day, effectively bringing the dynamic outside environment into the interior spaces.
- What defines a Usonian house?
- Usonian houses were Wright’s innovative solution for affordable, middle-class American housing. They are characterized by flat roofs, open floor plans, radiant floor heating, built-in furniture, and a strong visual connection to the garden. They stripped away traditional ornamentation in favor of showcasing the raw beauty of natural materials.
- Can principles of organic architecture be applied to dense urban environments?
- Yes, absolutely. While Wright is most famous for rural and suburban homes, his core principles—such as optimizing spatial flow, integrating natural and raw materials, maximizing natural light, and creating a cohesive internal ecosystem—can be highly effective and transformative in modern urban architectural design.

Related Posts