Architecture stands at the unique intersection of artistic expression, engineering precision, and social responsibility. It is a discipline that does more than provide shelter; it shapes the way we interact with our environment, reflects our cultural values, and addresses the pressing challenges of the 21st century. From the initial charcoal sketch on a napkin to the soaring glass facades of a modern skyline, the journey of an architectural masterpiece is a testament to human ingenuity and the relentless pursuit of progress. This guide explores the multifaceted world of architectural innovation, examining the creative processes of masters, the vital contributions of women pioneers, the urgent shift toward sustainability, and the social missions that drive the industry forward.
The Creative Process: Decoding the Journey from Sketch to Skyline
The birth of a landmark building begins long before the first stone is laid. It starts with the creative process of architectural masters, a complex journey of ideation that transforms abstract concepts into tangible structures. This process is rarely linear; it involves a constant feedback loop between artistic vision and technical feasibility. Architects must balance the aesthetic desires of a client with the rigorous demands of safety, functionality, and urban context. The creative process is essentially a problem-solving exercise on a grand scale, where every line drawn has implications for the lived experience of the building’s future inhabitants.
Conceptualization and Initial Ideation
In the earliest stages, architects focus on “The Big Idea.” This often involves hand-sketching, a practice that remains vital even in the digital age. These sketches capture the essence of a building’s form, its relationship to light, and its integration with the surrounding landscape. Masters of the craft use this stage to explore metaphors and narratives—how a building might evoke the movement of water or the stability of a mountain. This phase is characterized by rapid iteration, where dozens of potential directions are explored and discarded until a core concept emerges that resonates with the project’s goals.
The Role of Technical Modeling and BIM
Once a concept is established, it must be translated into a language of precision. Building Information Modeling (BIM) has revolutionized this phase, allowing architects to create intelligent 3D models that contain data about every component of the structure. This technology enables “clash detection,” identifying where structural beams might interfere with HVAC ducts before construction begins. Beyond technical coordination, these models allow for sophisticated simulations of sunlight, airflow, and acoustic performance, ensuring that the creative vision is backed by scientific data. This synthesis of art and technology ensures that the resulting skyline is as functional as it is beautiful.

Sustainable Vision: Leading the Green Building Revolution
As the global community grapples with climate change, the architectural profession has taken a leading role in the “Green Building Revolution.” Architecture is responsible for a significant portion of global carbon emissions, both through construction processes and the ongoing operation of buildings. Leading architects are now prioritizing sustainability as a core design principle rather than an optional add-on. This shift involves a holistic approach that considers the entire lifecycle of a building, from the extraction of raw materials to eventual decommissioning and recycling.
Passive Design and Energy Efficiency
One of the most effective strategies in sustainable architecture is passive design. This involves orienting buildings to take advantage of natural light and ventilation, significantly reducing the need for artificial heating and cooling. For instance, the use of thermal mass—materials like concrete or stone that absorb and release heat—can stabilize indoor temperatures. High-performance building envelopes, including triple-glazed windows and advanced insulation, further minimize energy loss. By integrating these elements, architects can create “Net Zero” buildings that produce as much energy as they consume, often through the inclusion of on-site renewable energy sources like photovoltaic panels.
Biophilic Design and Ecological Integration
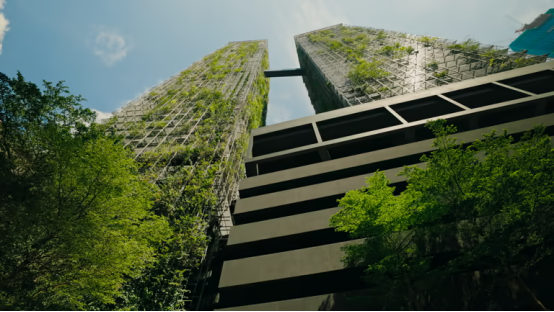
Sustainability also extends to the well-being of the occupants and the local ecosystem. Biophilic design incorporates natural elements—such as living walls, indoor gardens, and water features—into the built environment. This has been shown to reduce stress, improve air quality, and increase productivity. Furthermore, sustainable architects are increasingly focused on “regenerative design,” where buildings actually contribute to the health of their environment. This includes rainwater harvesting systems that treat and reuse water on-site and the selection of materials with low embodied carbon, such as cross-laminated timber (CLT) or recycled steel.

Women Building the Future: Pioneering Architects and Their Legacy
The history of architecture has often been told through a male-centric lens, yet women have been instrumental in shaping the built environment for over a century. From the early pioneers who fought for entry into professional schools to the contemporary icons leading global firms, women architects have introduced unique perspectives on space, community, and domesticity. Their legacy is not just found in the buildings they designed, but in the barriers they broke down for future generations of designers. Recognizing the contributions of women is essential to understanding the full scope of architectural history.
Historical Trailblazers and Breaking Barriers
Pioneers like Julia Morgan, the first woman licensed to practice architecture in California, paved the way with projects like Hearst Castle, demonstrating a mastery of diverse styles and complex engineering. In the mid-20th century, figures like Eileen Gray challenged the rigidity of Modernism with her highly personal and functional designs. These women often had to work outside the traditional establishment, creating their own opportunities and proving that architectural excellence is not gender-dependent. Their work often emphasized the human scale and the tactile experience of materials, influences that continue to resonate in contemporary practice.
The Impact of Zaha Hadid and Modern Icons
Zaha Hadid, the first woman to win the Pritzker Architecture Prize, fundamentally altered the trajectory of 21st-century design. Known as the “Queen of the Curve,” Hadid utilized advanced digital tools to create fluid, deconstructivist forms that seemed to defy gravity. Her work, such as the Heydar Aliyev Center, pushed the boundaries of what was structurally possible. Today, architects like Kazuyo Sejima and Jeanne Gang continue this legacy, leading firms that tackle complex urban challenges with innovation and grace. Their success has shifted the industry’s culture, making it increasingly inclusive and diverse.

Architecture with a Purpose: Designing for Community and Culture
Beyond aesthetics and efficiency, architecture carries a profound social mission. Architects are increasingly viewing themselves as agents of social change, using design to address issues of inequality, cultural identity, and community resilience. This “social mission” involves a deep engagement with the people who will actually use the spaces, ensuring that the design reflects their needs and aspirations. Architecture, in this context, becomes a tool for empowerment and the preservation of cultural heritage.
Designing for Social Equity and Public Space
Public spaces—parks, libraries, and community centers—are the “living rooms” of a city. Architects focused on social missions prioritize the creation of inclusive, accessible spaces that foster social interaction across different demographics. This includes designing affordable housing that does not sacrifice quality or dignity, and creating urban interventions that revitalize neglected neighborhoods. By focusing on the “common good,” architects can help bridge social divides and create more cohesive urban environments. The success of a social project is measured not by its architectural awards, but by its positive impact on the community’s daily life.
Preserving Cultural Heritage Through Modern Design
In a rapidly globalizing world, the preservation of cultural heritage is more important than ever. Architects are often tasked with integrating historical structures into modern developments or designing new buildings that respect traditional craftsmanship and local materials. This requires a delicate balance: honoring the past without being trapped by it. Projects that successfully blend heritage with modern functionality help maintain a sense of place and continuity for communities, ensuring that their history remains a vibrant part of their future.

The Power of the Unbuilt: How Visionary Drawings Change Society
Not all significant architectural works are made of brick and mortar. Some of the most influential designs in history exist only as drawings, models, or digital renders. These “unbuilt masterpieces” serve as a laboratory for radical ideas, allowing architects to speculate on the future of society, technology, and the city without the constraints of budget, gravity, or building codes. These visionary works often act as a catalyst, inspiring future generations and eventually influencing the real-world buildings that define our era.
Paper Architecture as a Catalyst for Innovation
The term “Paper Architecture” refers to designs that are intended primarily as theoretical exercises or artistic statements. Historically, architects like Étienne-Louis Boullée and Giovanni Battista Piranesi used drawings to explore sublime scales and impossible geometries. In the 1960s, groups like Archigram proposed walking cities and plug-in structures that challenged the permanence of architecture. While these projects were never built, they introduced concepts of flexibility, modularity, and technology that are now standard in modern urban planning. They provide a space where the “impossible” can be visualized, expanding the boundaries of the architectural imagination.
How Theoretical Visions Influence Reality
Unbuilt projects often serve as the “blueprints” for future breakthroughs. A radical concept proposed in a competition entry today might become the industry standard in twenty years. For example, many of the sustainable features we now take for granted were first explored in experimental, unbuilt designs during the ecological movements of the 1970s. By analyzing these unbuilt works, we can trace the evolution of architectural thought and see how the visionary drawings of today are shaping the skylines of tomorrow. They remind us that the most powerful tool an architect possesses is not a computer or a compass, but the ability to dream of a better world.

The Future of Architectural Innovation
The future of architecture is being shaped by the convergence of these diverse threads: the precision of the creative process, the urgency of sustainability, the inclusivity of diverse voices, and the power of social and visionary thinking. As we move forward, the role of the architect will continue to evolve from a master builder to a multidisciplinary strategist. The challenges of the future—from rapid urbanization to resource scarcity—will require even more innovative solutions that harmonize the built and natural worlds.
Integrating Advanced Technology and AI
Artificial Intelligence and machine learning are beginning to play a role in generative design, where algorithms can suggest thousands of design variations based on specific performance criteria. This doesn’t replace the architect but provides a powerful new tool for optimizing efficiency and exploring complex forms. Coupled with advancements in 3D printing and robotic construction, the way we build is set to undergo a radical transformation, potentially making high-quality, sustainable architecture more accessible to all.
The Ongoing Commitment to Human-Centric Design
Ultimately, the most successful architectural innovations will be those that remain focused on the human experience. Whether it is a sustainable skyscraper or a small community center, the goal of architecture remains the same: to enhance the quality of life for its inhabitants. By combining technical mastery with empathy and vision, architects will continue to build a future that is not only functional and resilient but also deeply inspiring.
Frequently Asked Questions (FAQ)
- Q1: What defines a “Pillar Page” in architectural content?
- A pillar page serves as a comprehensive resource that covers a broad topic—like architectural innovation—in depth, while linking to more specific sub-topics. It is designed to provide high value to readers by synthesizing multiple perspectives into a single, authoritative guide.
- Q2: Why is the creative process of famous architects so important to study?
- Studying the creative process reveals the logic and problem-solving techniques behind iconic structures. It helps aspiring architects and enthusiasts understand how to balance aesthetics, functionality, and context, providing a roadmap for their own design journeys.
- Q3: How has the role of women in architecture changed over the last century?
- Women have moved from being largely excluded from the profession to leading some of the world’s most influential firms. While challenges remain, the industry has become more inclusive, benefiting from the diverse perspectives and innovative approaches that women designers bring to the field.
- Q4: What is the significance of “unbuilt” architecture?
- Unbuilt architecture allows for pure conceptual exploration. These projects often push the boundaries of technology and social theory, acting as a catalyst for future real-world innovations and challenging the status quo of the built environment.
- Q5: What are the most critical elements of sustainable building today?
- The most critical elements include passive design (natural light/ventilation), high-performance insulation, the use of low-carbon or renewable materials (like timber), and the integration of smart systems to minimize energy and water consumption throughout the building’s lifecycle.

Related Posts