In the world of contemporary architecture, few names command as much reverence as Tadao Ando. A self-taught master from Japan, Ando has carved a unique path, creating structures that are at once minimalist and deeply profound. His work is a testament to the power of simplicity, a poetic dialogue between solid and void, light and shadow, and the built environment and the natural world. This guide explores the core tenets of Ando’s philosophy, his signature use of materials, and the iconic projects that have defined his illustrious career, from his early days as a professional boxer to becoming a Pritzker Prize laureate.
Ando’s architecture transcends mere function; it aims to create spaces that evoke contemplation, serenity, and a heightened awareness of one’s surroundings. By stripping away the non-essential, he reveals the inherent beauty of form, the texture of materials, and the ephemeral dance of light. His buildings are not just shelters but experiences, carefully choreographed to engage the senses and stir the soul. He famously stated, “I don’t believe architecture has to speak too much. It should remain silent and let nature in the guise of sunlight and wind speak.” This principle is the bedrock of his entire body of work.
The Formative Years: From Boxer to Self-Taught Architect
Tadao Ando’s journey into architecture is as unconventional as his designs. Born in Osaka, Japan, in 1941, he spent his early years far from the world of blueprints and design studios. Before picking up a drafting pencil, he was a professional boxer, a period he credits with teaching him discipline and the importance of focusing on a singular goal. This fighting spirit and tenacity would become crucial in his pursuit of an architectural education outside traditional academic institutions.
Without formal training, Ando embarked on a self-directed path of learning. He apprenticed with local designers and carpenters, gaining practical, hands-on knowledge of materials and construction. His real education, however, came from his travels. Between 1962 and 1969, he journeyed through the United States, Europe, and Africa, meticulously studying the masterworks of architecture. He filled countless sketchbooks with observations of buildings by legends like Le Corbusier, Ludwig Mies van der Rohe, and Frank Lloyd Wright. This global pilgrimage allowed him to absorb a vast range of architectural principles, which he later synthesized with his own Japanese cultural and aesthetic sensibilities. In 1969, he returned to Osaka and established Tadao Ando Architect & Associates, ready to forge his own architectural language.

Core Philosophy: The Poetry of Simplicity and Nature
The foundation of Tadao Ando’s work lies in a philosophy that champions simplicity and a profound connection with the natural world. His approach can be seen as a form of “critical regionalism,” where he employs modern architectural language while remaining deeply rooted in the cultural and environmental context of Japan. His designs are like architectural haikus—simple in form but rich in meaning and emotional depth.
Embracing Simplicity and Pure Geometry
Ando believes in the power of reduction. He strips his designs down to their essential elements, focusing on clean lines, pure geometric forms (circles, squares, rectangles), and an unadorned material palette. This minimalism is not about creating cold or sterile environments. Instead, it is a method to heighten the user’s perception of space, light, and the subtle changes in the surrounding environment. By removing distractions, he allows the fundamental qualities of the architecture to communicate directly with the individual.
A Dialogue with Nature
A central theme in Ando’s work is the seamless integration of nature and architecture. He doesn’t just place buildings in a landscape; he orchestrates a dynamic relationship between the two. This is achieved by framing views of the sky, trees, or water, and by creating courtyards or openings that allow natural elements like wind, rain, and sunlight to penetrate the structure. For Ando, nature is not a decorative backdrop but an active participant in the architectural experience, constantly transforming the space with its changing moods and seasons.
Creating Spiritual and Contemplative Spaces
Ando’s buildings are often described as spiritual or meditative. He masterfully manipulates space and light to create a sense of tranquility and introspection. The journey through his buildings is carefully considered, often involving winding paths, enclosed corridors that open into expansive spaces, and moments of dramatic revelation. This controlled sequence is designed to cleanse the mind and prepare the visitor for a deeper, more personal experience within the space.

The Signature Material: The Artistry of Exposed Concrete
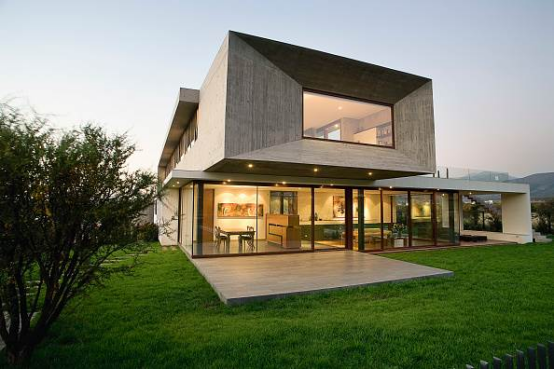
When one thinks of Tadao Ando, one inevitably thinks of exposed reinforced concrete. While many architects use concrete, Ando has elevated it to an art form, making it his unmistakable signature. He chooses this humble material for its strength, versatility, and its ability to create a sense of permanence and tranquility. For him, concrete is not a cold, industrial material but a canvas for capturing light and shadow.
The quality of Ando’s concrete is legendary. He achieves a perfectly smooth, almost silken finish through meticulous craftsmanship. The formwork is custom-built with extreme precision, and the placement of tie-holes (the small, round indentations left by formwork bolts) is calculated to create a perfect, rhythmic pattern on the wall surface. This obsessive attention to detail transforms a utilitarian material into a surface of immense beauty and refinement. The neutral grey of the concrete provides a serene, monolithic backdrop that allows the ephemeral qualities of light and nature to take center stage.

The Dance of Light and Shadow: Architecture as a Canvas
If concrete is Ando’s chosen material, then natural light is his primary tool for shaping space. In his architecture, light is not merely for illumination; it is a tangible substance that gives life and emotion to his structures. He masterfully sculpts with light, using strategically placed openings, slits, and skylights to create a dramatic and ever-changing interplay of light and shadow.
Light in an Ando building is often indirect and carefully controlled. It might filter down a narrow void, wash across a textured concrete wall, or form a sharp, geometric shape on the floor. This deliberate manipulation of light creates a sense of drama and mystery, drawing attention to the passage of time as the sun moves across the sky. The shadows cast are as important as the light itself, defining volumes, adding depth, and contributing to the overall contemplative atmosphere of the space. For Ando, the interaction between light and dark is what animates the architecture and connects it to the rhythms of the natural world.

Iconic Masterpieces: A Tour of Ando’s Vision
Tadao Ando’s philosophy is best understood through his built works. Across a range of projects, from small private homes to large-scale museums and religious buildings, his singular vision shines through. Each project is a masterclass in the use of concrete, light, and geometry to create unforgettable spatial experiences.
Church of the Light (1989)
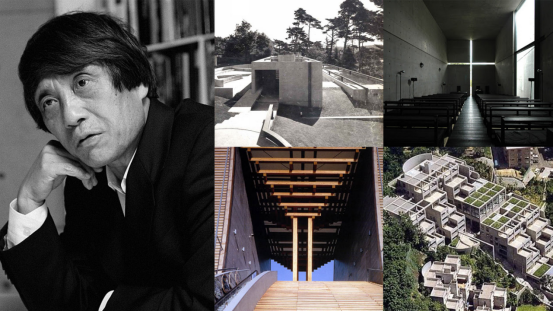
Perhaps his most famous work, the Church of the Light in Ibaraki, Osaka, is the quintessential expression of his architectural principles. The building is a simple concrete box, but its power lies in a single, dramatic gesture: a cruciform-shaped opening cut into the wall behind the altar. This void allows a cross of pure light to penetrate the dark interior, creating a powerful and deeply spiritual symbol. The space is stark and unadorned, forcing one’s attention onto this profound interaction between solid and light.
Row House in Sumiyoshi (Azuma House) (1976)
An early work that established his reputation, this small house in Osaka is a bold and uncompromising design. Built on a tiny plot, the house is an inward-facing concrete shell, completely closed off from the chaotic urban environment. Its most radical feature is an open-air courtyard that divides the interior into two parts. To move from one room to another, the inhabitants must go outside, exposing themselves to the elements. This forces a daily connection with nature, making it an integral part of domestic life.
Water Temple (Honpuku-ji) (1991)
Located on Awaji Island, the Water Temple reinvents traditional temple architecture. Visitors approach a large, circular lotus pond. A concrete staircase descends through the middle of the pond, leading to the sacred space below. This dramatic entry sequence creates a sense of purification and passage into another realm. Below, the temple is a circular sanctuary where vermilion-colored light filters through a wooden lattice, creating a warm and immersive spiritual environment.
Chichu Art Museum (2004)
Built mostly underground on the art island of Naoshima, the Chichu Art Museum is a masterpiece of architectural subtlety. To preserve the natural landscape, Ando buried the majority of the museum’s volumes. The galleries are designed around specific artworks, including pieces by Claude Monet, Walter De Maria, and James Turrell. Each space is illuminated solely by natural light, which is carefully channeled through geometric courtyards and skylights, creating unique and contemplative settings for viewing the art.

The Enduring Legacy and Global Influence
Tadao Ando’s impact on global architecture is immeasurable. In 1995, he was awarded the prestigious Pritzker Architecture Prize, the highest honor in the field, for his significant contributions. The jury citation praised his work for having “a profound effect on the way we view and experience space.” His commitment to a singular vision, his mastery of materials, and his ability to create spaces of deep emotional resonance have inspired generations of architects worldwide.
His legacy is not just in the buildings he has created but also in the philosophy he espouses. In an age of increasing complexity and digital saturation, Ando’s call for simplicity, contemplation, and a renewed connection with nature feels more relevant than ever. He has shown that architecture can be a powerful force for creating moments of peace and beauty in a hectic world, proving that sometimes the most profound statements are made in silence.
Frequently Asked Questions (FAQ)
- What is Tadao Ando’s signature architectural style?
- Tadao Ando is known for a minimalist architectural style that emphasizes simplicity, clean lines, and pure geometric forms. His work is often categorized as “critical regionalism” because it combines modern materials and techniques with a deep respect for Japanese aesthetics and the natural environment. His signature elements include smooth, exposed reinforced concrete, the dramatic use of natural light and shadow, and the seamless integration of nature into his buildings.
- Why is Tadao Ando’s use of concrete so special?
- Ando’s use of concrete is special due to his extreme attention to detail and craftsmanship. He achieves a signature smooth, almost luminous finish by using high-quality, custom-made formwork. The patterns of tie-holes are precisely arranged to create a sense of order and rhythm on the concrete surfaces. For Ando, concrete is not just a structural material but a rich, tactile surface that serves as a neutral canvas for the play of light and shadow.
- How does Tadao Ando incorporate nature into his designs?
- Ando incorporates nature by creating a direct and often unavoidable dialogue between his buildings and the natural world. He achieves this by using large windows to frame specific views, creating open-air courtyards that cut through interior spaces (as in the Row House in Sumiyoshi), and designing structures that allow light, wind, and even rain to become part of the daily experience. Water is another key element, often used in large, reflective pools that mirror the sky and surrounding environment.
- What is the significance of the Church of the Light?
- The Church of the Light is one of Ando’s most iconic works and a powerful summary of his philosophy. Its significance lies in its profound simplicity and its use of light as a spiritual symbol. By cutting a simple cross-shaped void into a monolithic concrete wall, he dematerializes the solid structure and creates an ethereal, ever-changing symbol of faith using only natural light. It demonstrates his ability to create a deeply moving and spiritual space with minimal means.
- What major awards has Tadao Ando won?
- Tadao Ando has received numerous prestigious awards throughout his career. The most significant is the Pritzker Architecture Prize in 1995, which is often considered the Nobel Prize of architecture. He has also been awarded the Gold Medal of the French Academy of Architecture, the Royal Gold Medal of the Royal Institute of British Architects (RIBA), and Japan’s Praemium Imperiale for architecture.

Related Posts