The Architectural Philosophy of Ieoh Ming Pei
Ieoh Ming Pei, universally known as I.M. Pei, stands as one of the most prolific and visionary figures in 20th and 21st-century modern architecture. His design philosophy is rooted in a profound understanding of geometric purity, the sculptural manipulation of natural light, and a deep reverence for the cultural and historical contexts of his building sites. Unlike many of his modernist contemporaries who prioritized functionalism to the point of sterility, Pei infused his structures with a poetic elegance that bridged the gap between avant-garde structural engineering and timeless human experience.
At the core of Pei’s methodology is the belief that architecture must transcend mere utility to become a dynamic participant in its environment. He viewed buildings not as isolated objects, but as spatial anchors that dictate the flow of human interaction. By employing sharp geometric forms—triangles, circles, and pyramids—Pei created a visual language that is instantly recognizable yet infinitely adaptable to different global landscapes.
The Synthesis of Modernism and Cultural Context
Pei’s genius lies in his ability to harmonize the uncompromising tenets of modernism—characterized by steel, glass, and raw concrete—with the nuanced demands of historical heritage. Whether he was designing a contemporary art space in Washington D.C., revitalizing a historic Parisian palace, or crafting a sanctuary for Islamic art in the Qatari desert, Pei’s approach was never to impose a rigid style. Instead, he engaged in rigorous historical research, distilling the essence of a culture’s architectural vernacular into abstract, modern forms. This synthesis ensures that his buildings do not merely occupy a space; they resonate with the spirit of their surroundings.
- Geometric Precision: Utilizing foundational shapes to solve complex spatial challenges and create striking visual silhouettes.
- Sculpting with Light: Treating natural sunlight as a primary building material, using skylights, atriums, and reflective surfaces to animate interior spaces.
- Contextual Sensitivity: Adapting modernist materials to echo local traditions, ensuring new structures converse respectfully with ancient environments.

The National Gallery of Art East Building: A Symphony of Geometry
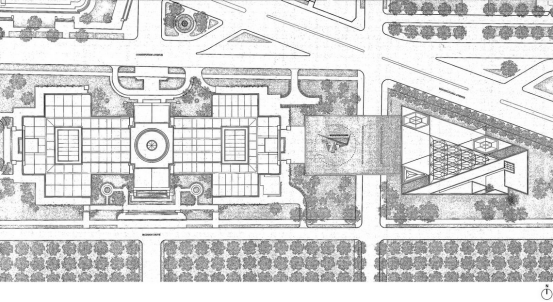
Commissioned in 1968 and opened to the public in 1978, the East Building of the National Gallery of Art in Washington, D.C., is a masterclass in overcoming severe topographical constraints through sheer geometric ingenuity. The site designated for the museum expansion was a notoriously difficult trapezoidal plot of land at the intersection of the National Mall and Pennsylvania Avenue. Rather than fighting the irregular shape of the plot, I.M. Pei embraced it, using the site’s boundaries to dictate a revolutionary architectural form.
Pei’s brilliant solution was to slice the trapezoid diagonally, creating two distinct triangular volumes. The larger, isosceles triangle was designed to house the public exhibition galleries, while the smaller, right-angled triangle was dedicated to the museum’s study center, library, and administrative offices. This bifurcated design not only maximized the usable footprint of the awkward site but also established a dynamic, razor-sharp profile that contrasted vividly with the neoclassical dome of the adjacent West Building.
The Central Atrium and Material Harmony
To unify these two distinct triangular structures, Pei designed a breathtaking central atrium, crowned by a monumental faceted glass skylight. This soaring, light-filled concourse serves as the circulatory heart of the building, drawing visitors upward and outward into the various gallery spaces. The interplay of light and shadow within the atrium transforms the interior into a living sculpture, shifting in mood and tone as the sun moves across the sky.
Furthermore, Pei insisted on a material continuity that would visually link his aggressively modern structure with the historic West Building. He sourced the exact same pink Tennessee marble used in the original 1941 structure, famously reopening the original quarry to ensure a perfect match. This meticulous attention to material harmony allowed the East Building to assert its modern identity while paying deep, tactile respect to its classical neighbor.

The Louvre Pyramid: Bridging Time, Space, and Culture
Perhaps no project defines I.M. Pei’s career—and his capacity to weather intense public scrutiny—quite like the Louvre Pyramid in Paris. Initiated in 1983 by French President François Mitterrand as part of the “Grand Louvre” project, Pei was tasked with modernizing the world’s most famous, yet functionally obsolete, museum. The Louvre’s U-shaped layout had created a logistical nightmare, with disjointed entrances, massive bottlenecks, and a lack of central orientation for millions of annual visitors.
Pei’s audacious proposal was to excavate the central Cour Napoléon to create a vast, unified underground concourse, capped by a 71-foot-tall, transparent glass and steel pyramid. The announcement of the design was met with fierce, almost xenophobic opposition. Critics decried the modernist structure as an “architectural joke” and an “eyesore” that would desecrate the sacred Renaissance facades of the historic palace. Yet, Pei remained steadfast, arguing that the pyramid was the most geometrically stable and visually unobtrusive form possible to provide the necessary volume and light for the subterranean entrance.
Engineering Transparency and Functional Brilliance
The realization of the Louvre Pyramid required unprecedented engineering feats. Pei demanded absolute transparency so that the historic facades of the Louvre could be viewed without distortion through the glass. At the time, standard architectural glass carried a green tint due to iron impurities. Pei collaborated with the French glass manufacturing company Saint-Gobain to develop a completely new type of extra-clear glass, producing exactly 673 diamond-shaped and triangular panes that fit flawlessly into a delicate, web-like structural steel frame.
Functionally, the Pyramid revolutionized the Louvre. By moving the main entrance to the center of the courtyard, Pei effectively equalized the distances to the museum’s three main wings (Richelieu, Sully, and Denon). The underground lobby, bathed in natural light filtering through the glass structure above, provided the expansive space needed for ticketing, cloakrooms, and modern amenities, seamlessly connecting the past and the present in a collision of temporal and spatial mastery.

The Museum of Islamic Art: Sculpting Light in the Qatari Desert
In his late eighties, I.M. Pei was coaxed out of retirement to design the Museum of Islamic Art (MIA) in Doha, Qatar. This project represented a profound challenge: Pei admitted he knew little about Islamic architecture. To prepare, he embarked on a months-long journey across the Muslim world, studying monumental structures from the Alhambra in Spain to the grand mosques of Cairo and Damascus. He sought the “essence” of Islamic architecture, ultimately finding his deepest inspiration in the austere, unadorned geometry of the 9th-century Mosque of Ahmad Ibn Tulun in Cairo.
To ensure that the museum would not be encroached upon by future urban development, Pei made a bold request: he asked the Emir of Qatar to build a standalone artificial island in Doha Bay specifically for the museum. This masterstroke guaranteed that the building would remain an isolated, monumental sculpture against the backdrop of the sea and the sky, allowing its geometric forms to be read clearly from all angles.
A Fortress of Cubism and Shadow
The resulting structure is a towering, cubist composition of stacked geometric blocks that rise to a central, faceted dome. Pei clad the exterior in Magny Doré limestone from France, a material chosen specifically for its ability to capture and reflect the harsh, shifting sunlight of the Qatari desert. Throughout the day, the stark angles of the building create a dramatic, ever-changing interplay of deep shadows and brilliant highlights, bringing the static stone to life.
Inside, the museum is equally breathtaking. A massive, 164-foot-high domed atrium features a complex geometric oculus that filters sunlight down into the central space, illuminating a sweeping, dual-staircase that echoes the grandeur of classic Islamic courtyards. The MIA stands as a testament to Pei’s ability to distill complex cultural histories into pure, transcendent modernist forms.

I.M. Pei’s Architectural Heritage in China: Tradition Meets Modernity
Born in Guangzhou and raised in Hong Kong and Shanghai, I.M. Pei’s return to China to design major architectural works was deeply personal. His Chinese heritage profoundly influenced his understanding of spatial sequencing, garden integration, and the philosophical balance between humanity and nature. When tasked with designing in China, Pei faced the formidable challenge of introducing modern architectural techniques without erasing the rich, ancient vernacular of Chinese design.
His early return project, the Fragrant Hill Hotel in Beijing (1982), was a deliberate rejection of the soulless, Soviet-style concrete blocks that dominated Chinese urban development at the time. Instead, Pei sought to create a “third way”—a modern architectural language rooted deeply in Chinese tradition. He utilized traditional white stucco walls, dark gray tiles, and intricate inner courtyards, proving that modernism could successfully adopt a regional identity.
The Suzhou Museum and the Bank of China Tower
Pei’s crowning achievement in his homeland is arguably the Suzhou Museum (2006). Located in the historic city of his ancestors, adjacent to the UNESCO World Heritage-listed Humble Administrator’s Garden, the museum required extreme sensitivity. Pei abstracted the traditional whitewashed walls and dark roofs of Jiangnan architecture. However, instead of using traditional clay tiles that require constant maintenance, he innovated by using “Jiangnan gray” granite, cut into precise geometric shapes that mimic the sloping roofs of antiquity while offering modern durability. The museum is a masterpiece of spatial choreography, seamlessly blending indoor galleries with outdoor water features and bamboo groves.
In stark contrast to the quiet horizontality of the Suzhou Museum is the Bank of China Tower in Hong Kong (1990). Standing 1,209 feet tall, it was the tallest building in Asia upon completion. Pei designed the skyscraper’s structural expressionism around the concept of bamboo shoots pushing upward—a traditional Chinese symbol of vitality and prosperity. The building’s innovative space-frame structure transfers the massive weight of the tower to four corner columns, allowing for column-free interior spaces and an iconic, crystalline facade that forever altered the Hong Kong skyline.

Materiality and Structural Innovation in Pei’s Designs
A critical component of I.M. Pei’s enduring success is his uncompromising approach to materiality and structural engineering. He did not merely design visually striking facades; he pushed the boundaries of material science to achieve his aesthetic visions. Pei’s palette was relatively restrained—favoring architectural concrete, stone, steel, and glass—but his application of these materials was consistently revolutionary.
Pei’s fascination with architectural concrete, heavily influenced by his early work with developer William Zeckendorf, allowed him to sculpt massive, brutalist forms that still retained a refined, almost silky texture. In his later works, his mastery over glass and steel allowed him to dematerialize structures, creating vast, weather-protected environments that felt entirely open to the natural world.
Comparative Analysis of Material Usage
To fully appreciate the breadth of Pei’s material innovation, we can examine how he deployed specific elements across his most iconic projects. The deliberate selection of materials was always tied to the functional needs of the structure and the cultural context of its location.
| Architectural Masterpiece | Primary Materials Used | Structural Innovation & Purpose |
|---|---|---|
| National Gallery East Building | Tennessee Marble, Concrete, Glass | Space-frame skylights and matched marble to blend modern geometry with classical history. |
| The Louvre Pyramid | Extra-clear Glass, Stainless Steel | Development of pure clear glass to ensure zero visual distortion of the surrounding historic palace. |
| Museum of Islamic Art | Magny Doré Limestone, Granite | Light-reflective stone chosen specifically to cast sharp, dynamic shadows under the desert sun. |
| Suzhou Museum | White Stucco, “Jiangnan Gray” Granite | Replacing traditional fragile clay tiles with modern granite to achieve a durable, modernized historic aesthetic. |

The Enduring Global Legacy of I.M. Pei
I.M. Pei’s passing in 2019 marked the end of an era, but his architectural legacy continues to shape the global landscape. He was a rare architect who managed to appeal to both the rigorous demands of the architectural avant-garde and the practical, emotional needs of the general public. His buildings are not merely admired from afar; they are actively lived in, explored, and beloved by millions of people every year.
Pei’s legacy is defined by his steadfast refusal to be pigeonholed into a single stylistic dogma. While fundamentally a modernist, he understood that architecture must serve humanity. He proved that geometric abstraction does not have to be cold or alienating. By meticulously studying the cultural DNA of a site, manipulating natural light with sculptural precision, and pushing the limits of modern engineering, Pei created spaces that elevate the human spirit.
From the bustling underground concourse of the Louvre to the quiet, reflective pools of the Suzhou Museum, I.M. Pei’s architecture stands as a testament to the power of design to bridge the past and the future. He leaves behind a portfolio of masterpieces that will continue to inspire architects, designers, and urban planners for generations to come, proving that true architectural greatness lies in the perfect synthesis of art, engineering, and cultural empathy.
Frequently Asked Questions (FAQ)
- What is I.M. Pei’s most famous building?
- While I.M. Pei designed numerous iconic structures, his most famous and globally recognized work is the Louvre Pyramid in Paris, completed in 1989. Despite initial controversy, the glass and steel pyramid is now celebrated as a brilliant functional and aesthetic addition to the historic museum.
- How did I.M. Pei incorporate his Chinese heritage into his modern designs?
- Pei successfully blended modernism with traditional Chinese aesthetics in projects like the Suzhou Museum and the Fragrant Hill Hotel. He utilized traditional spatial arrangements, inner courtyards, and water features, while updating traditional materials—such as using “Jiangnan gray” granite instead of fragile clay roof tiles—to create a modern yet culturally resonant architectural language.
- Why is the East Building of the National Gallery of Art shaped like a triangle?
- The triangular shape was a direct, innovative response to the site’s difficult, trapezoidal plot of land. Pei divided the trapezoid diagonally to create an isosceles triangle for the public galleries and a right-angled triangle for the study center, maximizing the space while creating a visually striking modernist structure.
- What makes the glass of the Louvre Pyramid unique?
- During the construction of the Louvre Pyramid, standard architectural glass had a slight green tint. Pei insisted on absolute transparency so the historic Louvre buildings would not be visually altered when viewed through the pyramid. He worked with Saint-Gobain to engineer a completely new type of extra-clear glass specifically for this project.
- What inspired the design of the Museum of Islamic Art in Doha?
- Before designing the museum, Pei traveled extensively across the Middle East and North Africa to study Islamic architecture. He ultimately found his core inspiration in the 9th-century Mosque of Ahmad Ibn Tulun in Cairo, admiring its severe, unadorned geometry, which he translated into the cubist, light-sculpted forms of the Doha museum.

Related Posts