Steel Structures: The Foundation of Modern Skylines
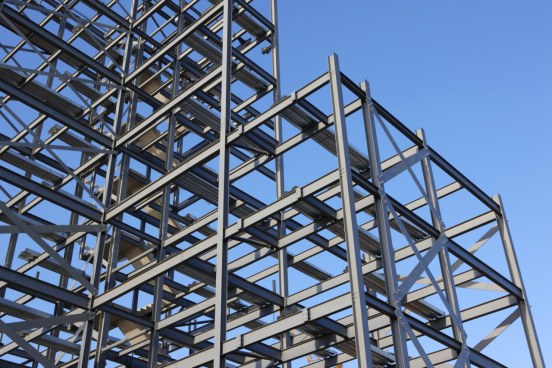
Steel has long been recognized as the backbone of contemporary architecture, particularly for towering skyscrapers and expansive infrastructure projects. Its unparalleled strength-to-weight ratio, combined with its ductility and versatility, makes it an ideal material for constructing structures that demand both robustness and aesthetic appeal. The evolution of steel manufacturing and fabrication techniques has allowed architects and engineers to push the boundaries of design, enabling the creation of iconic buildings that define urban landscapes worldwide. This section delves into the intrinsic properties of steel that make it indispensable and the innovative ways it’s being utilized in the 21st century.
Advantages of Steel in Construction: Strength, Speed, and Sustainability
The widespread adoption of steel in major construction projects is largely attributed to a comprehensive suite of advantages it offers over other materials. These benefits extend from fundamental structural integrity to environmental considerations, making steel a highly attractive option for modern builders.
- Exceptional Strength and Durability: Steel possesses a high tensile strength, meaning it can withstand significant pulling forces without breaking. This allows for slender structural elements that can support immense loads, crucial for high-rise buildings. Its inherent ductility also means it can deform under extreme stress without sudden failure, providing a safety margin in events like earthquakes or high winds.
- Rapid Construction and Prefabrication: Steel components can be fabricated off-site in controlled environments, ensuring precision and reducing construction time on-site. This prefabrication capability minimizes disruptions, lowers labor costs, and accelerates project timelines, which is a significant economic advantage for large-scale developments. For instance, modular steel frameworks can be assembled much faster than traditional concrete pouring methods.
- Design Flexibility and Aesthetic Potential: Steel’s strength allows for larger spans and open-plan designs, offering architects greater creative freedom. Its ability to be molded and shaped into various forms facilitates complex geometries and innovative architectural expressions, from sleek glass facades to intricate lattice structures. This flexibility is vital for achieving unique and landmark designs.
- Sustainability and Recyclability: Steel is one of the most recycled materials globally, with a high percentage of new steel produced from recycled scrap. This closed-loop lifecycle significantly reduces its environmental footprint compared to virgin material production. Furthermore, steel structures can be deconstructed, and their components reused or recycled, contributing to circular economy principles in construction.
Engineering Marvels: Iconic Steel Buildings
The history of modern architecture is replete with examples of structures that owe their existence and grandeur to steel. These buildings not only stand as testaments to engineering prowess but also serve as cultural landmarks, demonstrating the material’s capacity for both monumental scale and intricate detail. From the early skyscrapers of the 20th century to today’s supertalls, steel has been the enabler.
- The Empire State Building (New York City, USA): Completed in 1931, this iconic structure utilized over 60,000 tons of steel, showcasing the material’s ability to create unprecedented height and stability. Its construction during the Great Depression was a marvel of efficiency, largely due to the rapid assembly of its steel framework.
- Burj Khalifa (Dubai, UAE): As the world’s tallest building, the Burj Khalifa employs a complex steel-reinforced concrete core with outrigger walls to provide lateral support, demonstrating how steel integrates with other materials to achieve extreme heights and resist wind loads. The steel spire alone is a significant structural element.
- The Shard (London, UK): Renzo Piano’s design for The Shard features a distinctive pyramidal shape, with a steel frame that allowed for its intricate geometry and impressive height. The use of steel facilitated the building’s rapid construction and its ability to incorporate large glazed panels, offering panoramic views.
Innovations in Steel Fabrication and Design
The steel industry is continuously evolving, with new technologies and methodologies enhancing its capabilities and expanding its applications. These innovations are not just about making steel stronger or lighter, but also about improving efficiency, precision, and sustainability throughout the construction process.
- High-Strength Steel Alloys: Advances in metallurgy have led to the development of new steel alloys with even higher strength-to-weight ratios, allowing for lighter structures and reduced material consumption without compromising safety. These advanced steels are crucial for pushing the limits of building height and span.
- Parametric Design and Digital Fabrication: The integration of computational design tools and digital fabrication techniques, such as robotic welding and laser cutting, has revolutionized steel construction. This allows for the precise and efficient production of highly complex, non-standard steel components, reducing waste and enabling more intricate architectural forms that were previously impractical.
- Composite Steel-Concrete Structures: Modern construction frequently utilizes composite structures where steel beams and concrete slabs act as a single unit. This combination leverages the compressive strength of concrete and the tensile strength of steel, resulting in highly efficient and economical floor systems that are stronger and stiffer than either material used alone.

3D Printed Buildings: Revolutionizing Construction
The advent of 3D printing, or additive manufacturing, in the construction sector represents a paradigm shift with the potential to fundamentally transform how buildings are designed, produced, and deployed. This technology moves beyond traditional methods, offering unprecedented levels of automation, customization, and efficiency. By building structures layer by layer from digital models, 3D printing promises to address critical challenges such as housing shortages, construction waste, and the need for rapid deployment in disaster zones. This section explores the mechanics, benefits, and burgeoning applications of this disruptive technology.
How 3D Printing Works in Construction: Materials and Process
Construction 3D printing involves specialized large-scale printers that deposit building materials in successive layers, guided by a digital design file. This process differs significantly from conventional construction, which typically relies on pre-manufactured components or formwork and poured concrete.
- The Digital Blueprint: The process begins with a detailed 3D digital model (CAD file) of the building or component. This model contains all the structural and architectural specifications, which are then translated into machine-readable instructions for the printer.
- Specialized Printers: Construction 3D printers vary in size and type, from gantry-style systems that move along tracks to robotic arms mounted on mobile platforms. These printers are equipped with nozzles that extrude the building material precisely according to the digital design.
- Building Materials: While concrete and cement-based mixes are the most common materials used due to their availability and structural properties, research is actively exploring other options. These include geopolymers, polymers, foam, and even recycled materials. The key is to have a material that can be extruded, retain its shape, and cure relatively quickly. Some systems also incorporate traditional reinforcement like rebar or fiber composites during the printing process.
- Layer-by-Layer Deposition: The printer systematically deposits layers of material, building up the walls and structural elements of the building from the ground up. This additive process minimizes waste as only the necessary material is used. Complex geometries, curved walls, and integrated utilities can be created directly during printing, reducing the need for separate installation steps.
Benefits and Challenges of Additive Manufacturing in Architecture
3D printing offers a compelling array of advantages that could redefine construction practices, yet it also presents a unique set of challenges that need to be addressed for widespread adoption.
Benefits:
- Reduced Construction Time and Cost: Automation significantly speeds up the building process, often reducing project timelines by weeks or months. This also leads to substantial labor cost savings, as fewer workers are required on-site for manual tasks. For example, some single-story homes have been printed in less than 24 hours.
- Design Freedom and Customization: The technology allows for the creation of complex, non-standard geometries and intricate designs that would be prohibitively expensive or impossible with traditional methods. Architects can experiment with organic shapes, intricate facades, and highly customized interiors without additional tooling costs.
- Waste Reduction and Sustainability: 3D printing is an additive process, meaning it only uses the material required, leading to significantly less waste compared to conventional construction, which often generates substantial material offcuts and debris. This contributes to a more sustainable construction lifecycle.
- Improved Safety: Automating hazardous tasks reduces the need for human workers in dangerous environments, thereby enhancing on-site safety and reducing the risk of accidents.
- Potential for Remote and Disaster Relief Housing: The ability to rapidly deploy printers and construct shelters in remote or disaster-stricken areas offers immense potential for humanitarian aid and rapid recovery efforts, providing immediate housing solutions.
Challenges:
- Material Limitations and Standardization: The range of printable structural materials is still somewhat limited, and there’s a need for standardized building codes and regulations specifically for 3D printed structures to ensure safety and quality. Developing new materials with consistent properties remains a research focus.
- Scaling and Large-Scale Infrastructure: While successful for smaller buildings and components, scaling 3D printing for large commercial buildings or complex infrastructure projects like bridges presents significant logistical and engineering hurdles.
- Initial Investment Costs: The upfront cost of acquiring large-scale construction 3D printers can be substantial, posing a barrier to entry for smaller construction firms.
- Structural Integrity and Reinforcement: Ensuring the long-term structural integrity of printed walls, especially for multi-story buildings, often requires integrating traditional reinforcement methods (like rebar) or developing innovative internal reinforcement strategies, adding complexity to the printing process.
Case Studies: Pioneering 3D Printed Structures
Despite the challenges, numerous projects worldwide are demonstrating the viability and potential of 3D printed construction, pushing the boundaries of what’s possible.
- ICON’s “House Zero” (Austin, Texas, USA): ICON, a leader in construction 3D printing, has delivered several residential projects, including multi-house communities. Their “House Zero” exemplifies sustainable and resilient design, showcasing how 3D printing can create aesthetically pleasing and structurally sound homes.
- Dubai’s Office of the Future (UAE): Recognized as the world’s first fully functional 3D printed office, this building demonstrates the technology’s application in commercial spaces. It was printed in just 17 days and assembled in two, highlighting the speed and efficiency benefits.
- Europe’s First 3D-Printed House (Eindhoven, Netherlands): Part of Project Milestone, this concrete house showcased the potential for personalized, on-demand housing, integrating smart technology and demonstrating the aesthetic possibilities of printed forms.

Earthquake-Resistant Buildings: Designing for Resilience
In regions prone to seismic activity, the design and construction of earthquake-resistant buildings are not merely a matter of engineering best practice but a critical necessity for public safety and economic stability. Earthquakes exert immense and unpredictable forces on structures, making it imperative to employ innovative designs and advanced technologies that allow buildings to withstand, absorb, or dissipate seismic energy. This section explores the fundamental principles behind seismic design, the cutting-edge materials and techniques employed, and the global efforts to build a more resilient infrastructure against natural disasters.
Principles of Seismic Design: Base Isolation and Damping Systems
The core objective of earthquake-resistant design is to prevent structural collapse and minimize damage during a seismic event. This is achieved through various strategies that either decouple the building from ground motion or dissipate the energy that would otherwise cause structural stress.
- Base Isolation: This is one of the most effective seismic protection strategies, involving the installation of flexible bearings or pads (often made of rubber and steel layers) between the building’s foundation and its superstructure. These isolators act as shock absorbers, allowing the ground to move beneath the building while the structure above remains relatively stationary. This significantly reduces the forces transmitted to the building, protecting its integrity and contents.
- Damping Systems: Damping systems are designed to absorb and dissipate seismic energy, much like a car’s shock absorbers. They convert the kinetic energy of an earthquake into heat or other forms of energy, preventing it from damaging the main structure. Common types include:
- Viscous Dampers: Similar to hydraulic cylinders, these devices use a viscous fluid to absorb energy through resistance to movement. They are highly effective in reducing building sway.
- Friction Dampers: These dampers dissipate energy through the friction generated between sliding surfaces, preventing excessive movement in structural joints.
- Tuned Mass Dampers (TMDs): Large pendulums or masses are installed at the top of tall buildings, tuned to oscillate at a frequency that counteracts the building’s sway, reducing vibrations caused by wind or seismic activity.
- Structural Ductility: Designing structures to be ductile means they can undergo large deformations without brittle failure. This is achieved through careful detailing of connections, reinforcing concrete with steel rebar, and ensuring that critical structural elements can yield and absorb energy during an earthquake.
Advanced Materials and Technologies for Seismic Protection
Beyond design principles, the development of new materials and smart technologies is enhancing the resilience of buildings against seismic forces. These innovations contribute to lighter, stronger, and more responsive structures.
- High-Strength and Flexible Materials: The use of advanced materials like high-strength concrete, fiber-reinforced polymers (FRPs), and specialized steel alloys (such as shape memory alloys) can significantly improve a building’s ability to withstand seismic loads. FRPs, for instance, can be wrapped around columns to enhance their ductility and shear strength.
- Self-Healing Concrete: Researchers are developing concrete that can autonomously repair micro-cracks using embedded capsules containing healing agents or bacteria. This innovation could extend the lifespan of structures and maintain their integrity after minor seismic events, reducing the need for costly repairs.
- Smart Sensors and Structural Health Monitoring: Integrating sensor networks into buildings allows for real-time monitoring of their structural health. These sensors can detect subtle changes, stress points, and potential damage during and after an earthquake, providing critical data for immediate assessment and long-term maintenance planning. This proactive approach can significantly improve response times and prevent catastrophic failures.
- Seismic Metamaterials: An emerging field involves designing “metamaterials” that can guide or deflect seismic waves away from structures. These engineered materials, often configured as underground barriers or surface arrays, have the potential to render buildings “invisible” to certain earthquake frequencies.
Global Examples of Earthquake-Proof Architecture
Around the world, numerous structures stand as exemplars of advanced earthquake-resistant design, showcasing the successful application of these principles and technologies.
- Taipei 101 (Taipei, Taiwan): This supertall skyscraper features a massive 660-tonne tuned mass damper (TMD) visible to the public, designed to counteract sway caused by typhoons and earthquakes. It also incorporates a robust structural system with mega-columns and outrigger trusses.
- Tokyo Skytree (Tokyo, Japan): Standing in one of the world’s most seismically active regions, the Skytree utilizes a central concrete core that is separate from its steel frame, acting as a flexible pillar that absorbs seismic energy. This design, inspired by traditional Japanese pagodas, significantly enhances its earthquake resistance.
- Transamerica Pyramid (San Francisco, USA): Built in a highly seismic zone, this iconic building features a unique pyramid shape and a deep foundation designed to withstand significant ground motion. Its steel moment-resisting frame allows for controlled deformation during an earthquake without collapse.

Integrating Innovation for Sustainable & Resilient Futures
The future of construction lies not in isolated technological advancements but in the thoughtful integration of these innovations to create buildings that are not only structurally sound and aesthetically pleasing but also environmentally responsible and resilient against a spectrum of challenges, from natural disasters to resource scarcity. The convergence of advanced materials like steel, transformative manufacturing techniques such as 3D printing, and sophisticated seismic engineering principles is paving the way for a new generation of smart, green, and robust structures. This holistic approach is essential for addressing the complex demands of urbanization and climate change in the 21st century.
Synergies Between Steel, 3D Printing, and Seismic Design
While distinct in their applications, steel construction, 3D printing, and earthquake-resistant design are increasingly finding synergistic pathways that amplify their individual benefits, leading to more comprehensive and effective building solutions.
- Steel Reinforcement in 3D Printed Structures: To overcome the material limitations of 3D printed concrete, steel rebar or fiber reinforcement can be integrated into the printing process. This combines the rapid, customizable benefits of 3D printing with the high tensile strength and ductility of steel, creating hybrid structures that are both efficient to build and structurally robust, capable of meeting seismic requirements.
- Modular Steel Frames for 3D Printed Components: Large-scale 3D printing can be used to create complex, non-load-bearing architectural elements or infill panels, which are then integrated into a primary steel structural frame. This approach leverages the speed and design freedom of 3D printing for specific components while relying on the proven strength and rapid assembly of steel for the main structural integrity.
- Seismic Design for Hybrid Structures: Engineers are developing advanced seismic analysis techniques for these hybrid constructions. For instance, base isolation systems, traditionally used with conventional steel and concrete buildings, can be adapted for 3D printed structures, providing an extra layer of protection against seismic forces and ensuring that innovative designs do not compromise safety in earthquake-prone areas.
- Sustainable Material Integration: The recyclability of steel complements the waste reduction benefits of 3D printing. Furthermore, both can be combined with sustainable materials (e.g., recycled aggregates in concrete for 3D printing, or low-carbon steel production) to create genuinely eco-friendly and resilient building solutions.
The Role of Technology in Sustainable Urban Development
Beyond individual building performance, these integrated innovations play a crucial role in shaping broader sustainable urban development. Technology is not just about building better, but about building smarter and more responsibly for entire communities.
- Resource Efficiency: 3D printing minimizes material waste, while steel’s recyclability reduces demand for virgin resources. Combined with energy-efficient designs and smart building systems, these technologies contribute to a significant reduction in the environmental footprint of urban growth.
- Rapid Infrastructure Development: The speed of 3D printing and modular steel construction can accelerate the deployment of affordable housing, essential infrastructure, and community facilities, particularly in rapidly urbanizing regions or post-disaster recovery zones.
- Climate Change Adaptation: Earthquake-resistant designs are a key component of climate change adaptation strategies, as seismic events can be exacerbated by other natural hazards. Building resilient infrastructure helps communities withstand the increasing frequency and intensity of extreme weather events and geological shifts.
- Smart Cities Integration: Buildings constructed with these advanced methods can be more easily integrated with smart city technologies, incorporating sensors for energy management, structural health monitoring, and connectivity. This creates a responsive and efficient urban ecosystem that benefits residents and reduces operational costs.
Future Outlook: Smart, Green, and Robust Buildings
The trajectory of construction innovation points towards a future where buildings are not just static shelters but dynamic, intelligent, and environmentally harmonious entities. This vision is being realized through the continued evolution and integration of current advancements.
- Autonomous Construction: Further automation, including AI-driven design optimization and fully robotic construction sites, will become more prevalent. This will enhance precision, safety, and speed across all construction phases, from steel erection to 3D printing.
- Personalized and Adaptive Architecture: 3D printing will enable mass customization, allowing buildings to be tailored precisely to individual needs and local environmental conditions. Structures may also become adaptive, capable of self-monitoring and even self-repairing using advanced materials and integrated sensor systems.
- Circular Economy in Construction: The emphasis on material reuse, recyclability, and waste reduction will intensify. Buildings will be designed for deconstruction, with components easily separated and repurposed, making the entire built environment a vast material bank rather than a source of waste.
- Holistic Resilience: Future buildings will incorporate resilience not just against seismic activity but also against floods, extreme winds, and other climate-related threats, often integrating active and passive protection systems. This multi-hazard resilience will be critical for long-term urban sustainability.
In conclusion, the fusion of traditional strengths with groundbreaking technologies is creating a truly transformative era in construction. By embracing the robust capabilities of steel, the revolutionary potential of 3D printing, and the life-saving innovations in earthquake-resistant design, we are collectively moving towards a built environment that is more efficient, sustainable, and capable of safeguarding human lives and well-being for generations to come.
Frequently Asked Questions (FAQ)
- Q1: What are the primary advantages of using steel in modern high-rise construction?
- Steel offers several key advantages for high-rise construction, including an exceptional strength-to-weight ratio which allows for lighter structures and larger spans. Its ductility provides flexibility under stress, crucial for seismic resistance, while its prefabrication capabilities significantly accelerate construction timelines and reduce on-site labor. Furthermore, steel’s high recyclability contributes to sustainable building practices, aligning with modern environmental goals.
- Q2: How does 3D printing contribute to sustainable building practices?
- 3D printing inherently promotes sustainability through its additive manufacturing process. This method minimizes material waste by only using what is necessary, significantly reducing construction debris. It also enables the use of locally sourced or recycled materials, further lowering the environmental footprint. Additionally, the rapid construction possible with 3D printing can reduce energy consumption associated with prolonged site operations and transportation.
- Q3: What are the main technologies used to make buildings earthquake-resistant?
- Key technologies for earthquake resistance include base isolation systems, which decouple the building from ground motion using flexible bearings, and various damping systems (e.g., viscous, friction, tuned mass dampers) that absorb and dissipate seismic energy. Additionally, designing structures with high ductility through proper material selection and connection detailing allows buildings to deform without catastrophic failure, enhancing their resilience during seismic events.
- Q4: Can 3D printed buildings be as structurally sound and earthquake-resistant as traditional steel or concrete structures?
- While 3D printing offers significant advantages in speed and design, its structural integrity, particularly for multi-story or earthquake-prone regions, is an active area of development. To achieve comparable strength and seismic resistance, 3D printed structures often integrate traditional reinforcement like steel rebar or fiber composites. Research is also ongoing into advanced printable materials and hybrid construction methods that combine 3D printing with proven structural frameworks to ensure safety and durability.
- Q5: How are advanced materials influencing the future of resilient architecture?
- Advanced materials are revolutionizing resilient architecture by providing enhanced performance characteristics. High-strength concrete, specialized steel alloys, and fiber-reinforced polymers offer superior durability and flexibility against extreme loads. Innovative materials like self-healing concrete can autonomously repair damage, extending a structure’s lifespan. Furthermore, seismic metamaterials are being explored to actively deflect seismic waves, representing a significant leap in passive protection strategies for buildings.

Related Posts