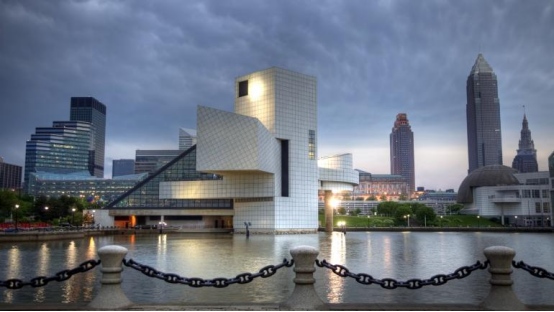
On the shore of Lake Erie, a bold composition of geometric forms rises to meet the Cleveland skyline: a striking glass pyramid anchored to a complex of powerful, contrasting shapes. This is the Rock and Roll Hall of Fame, a structure as audacious and rebellious as the music it enshrines. The building is a testament to the genius of architect Ieoh Ming Pei, who was tasked with the profound challenge of capturing the abstract, visceral concept of “rock and roll energy” in concrete, glass, and steel. This ultimate guide explores how Pei translated the pulse of a cultural movement into an enduring architectural icon.
The Visionary Architect: Understanding I. M. Pei
Before one can appreciate the building, one must understand the mind behind it. I. M. Pei (1917-2019) was a master of modern architecture, renowned for his clean lines, precision, and the elegant use of elemental geometric forms. His work was not merely about creating beautiful structures; it was about understanding and responding to the cultural and historical context of a place.
A Master of Modernism and Geometric Purity
Pei’s portfolio includes some of the world’s most recognizable landmarks, such as the glass pyramid at the Louvre in Paris and the Bank of China Tower in Hong Kong. A common thread in his work is the belief that simple shapes—circles, squares, and triangles—are the fundamental building blocks of powerful architecture. He used these forms to create spaces that are both monumental and deeply human. For the Rock and Roll Hall of Fame, he would apply this same philosophy to a completely different kind of cultural institution.
The Philosophy of Immersion: From Skeptic to Believer
Initially, Pei admitted to knowing very little about rock and roll, a genre far removed from the classical music he preferred. To tackle the project, he embarked on a deep cultural immersion, traveling with music experts to study the roots of the genre in Memphis, New Orleans, and beyond. He listened to the music, studied its history of rebellion and innovation, and sought to find its architectural equivalent. This process was crucial; it allowed him to design not just a museum, but a physical manifestation of the music’s spirit.

Deconstructing the Design: Capturing ‘Energy’ in Architecture
Pei’s final design is a dynamic composition that rejects static, traditional museum architecture. It is a building in motion, designed to convey a sense of explosive, outward energy. This is achieved through a masterful collision of distinct geometric volumes, each with its own symbolic meaning.
The Iconic Glass Pyramid: A Beacon on Lake Erie
The most prominent feature is the 162-foot-tall, double-skinned glass pyramid. While reminiscent of his work at the Louvre, here it serves a different purpose. It acts as the museum’s grand entrance and central atrium, flooding the interior with natural light. Symbolically, it has been compared to a guitar neck reaching for the sky or a tent at a massive music festival. Its transparency creates a constant dialogue between the museum’s interior and the vast expanse of the lake and sky, connecting the music to the wider world.
A Symphony of Contrasting Shapes
The pyramid does not stand alone. It bursts forth from a base that includes a cylindrical drum, a boxy tower, and a cantilevered wing that extends dramatically over the water.
-
The Tower:
The tall, rectangular volume clad in white metal panels represents the solid, foundational elements of music—the rhythm and the beat. It anchors the entire composition. -
The Drum:
The circular, drum-like structure at the corner symbolizes the performance space, the record, and the continuous loop of musical history. -
The Cantilever:
This wing, jutting out towards the lake, expresses the forward-thinking, rebellious, and often defiant nature of rock and roll, always pushing boundaries.

The Building’s Impact: A Catalyst for Cleveland’s Renaissance
When the Rock and Roll Hall of Fame opened in 1995, it did more than just provide a home for musical artifacts. It became a powerful symbol of urban renewal and cultural significance for the city of Cleveland.
From Industrial Hub to Cultural Destination
Located on the redeveloped North Coast Harbor, the museum was a bold statement that Cleveland was transforming from its industrial past into a vibrant center for arts and culture. The building’s striking presence instantly became an iconic part of the city’s identity, drawing tourists and media attention from around the globe and anchoring further development along the waterfront.
An Enduring Symbol of Musical Rebellion
Pei’s design successfully avoids the stuffiness of traditional museums. It is loud, energetic, and unapologetic—just like the artists it celebrates. The architecture itself is a permanent act of rebellion against convention, ensuring that the spirit of rock and roll is felt by every visitor before they even see a single exhibit. It stands as a permanent tribute to the power of music to challenge the status quo and inspire change.
Expert Advice: An Architectural Viewing Checklist
To fully appreciate I. M. Pei’s design, visitors should approach the building with an architect’s eye. Use this checklist to enhance your experience and understand the genius behind the structure.
| Architectural Element | What to Look For |
|---|---|
|
The Approach |
Notice how the building reveals itself as you approach. Observe the changing relationships between the geometric forms from different vantage points. |
|
The Glass Pyramid |
Stand inside the atrium and look up. Appreciate how the steel truss system creates a sense of lightness and how the glass walls frame views of the city and lake. |
|
Material Contrast |
Pay attention to the interplay between the transparent glass, the solid white aluminum panels, and the exposed concrete. Note how each material catches the light differently. |
|
Interior Circulation |
Follow the flow of the escalators and open walkways. Pei designed the interior to be a journey, moving visitors through spaces that are alternately expansive and intimate. |
|
The Waterfront Connection |
Observe how the building engages with Lake Erie. The cantilevered section almost seems to float over the water, reinforcing the idea of music reaching out to the world. |
Frequently Asked Questions (FAQ)
-
Why did I. M. Pei use a pyramid for the Rock and Roll Hall of Fame?
- The pyramid serves multiple functions. Structurally, it creates a vast, open, and light-filled atrium. Symbolically, it acts as a powerful, recognizable icon that evokes a sense of monumental importance, similar to the pyramids of ancient Egypt, but reinterpreted in a modern, transparent form. It also suggests a dynamic, upward thrust, mirroring the energy of rock music.
-
What challenges did Pei face in designing the museum?
- The primary challenge was conceptual: how to translate an abstract art form like music into a static, physical building. Pei had to capture the essence of a genre known for its rebellion, noise, and constant evolution. He also had to overcome his own unfamiliarity with the subject matter, which he did through intensive research and cultural immersion.
-
How does the building’s design reflect the energy of rock music?
- The energy is reflected in the dynamic collision of different geometric shapes—the pyramid bursting from the angular base, the tower providing a solid anchor, and the cantilever reaching out. This composition is intentionally not serene or symmetrical; it is a tense, energetic arrangement that feels alive and in motion, much like a powerful rock performance.
-
Is the Rock and Roll Hall of Fame considered a successful piece of architecture?
- Yes, it is widely considered a major success. Architecturally, it is lauded for its bold design and masterful execution. Culturally, it succeeded in creating a globally recognized landmark that revitalized a part of Cleveland and gave the institution of rock music a home with appropriate gravitas and rebellious spirit. It remains one of Pei’s most celebrated and publicly beloved projects.

Related Posts