The Historical Genesis of Sino-Islamic Architectural Fusion
The convergence of Chinese and Islamic architectural styles is not merely a modern aesthetic choice but a result of centuries of cultural exchange along the Silk Road. As Islamic traders and scholars settled in Chinese port cities and inland hubs during the Tang and Yuan dynasties, they brought with them a distinct need for sacred spaces that respected both their religious requirements and the local building traditions.
The Role of the Silk Road in Cultural Transmission
The movement of artisans, architects, and materials across the Silk Road facilitated a unique cross-pollination of building techniques. While Islamic architecture emphasizes the central dome and the courtyard, Chinese architecture is fundamentally defined by the wooden frame and the axial orientation. The synthesis of these two worlds led to the creation of the Chinese-style mosque, which often looks like a traditional temple from the outside but functions as a mosque on the inside.

Structural Techniques and Aesthetic Integration
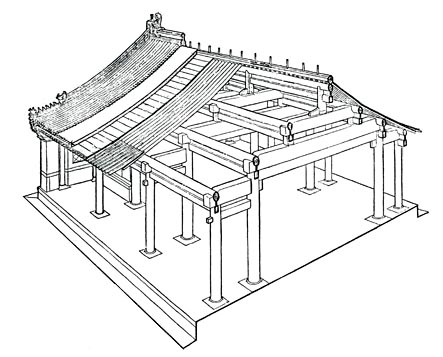
At the heart of this architectural union is the adaptation of the “Dou-gong” bracket system—a hallmark of Chinese timber construction—to accommodate Islamic interior layouts. Architects successfully married the load-bearing strength of Chinese wooden pillars with the intricate, non-figurative geometric patterns characteristic of Islamic art.
Comparing Traditional Elements
| Element | Chinese Tradition | Islamic Tradition | Synthesized Result |
|---|---|---|---|
| Structural Base | Timber Frame / Dou-gong | Masonry / Arches | Timber frames with arched portals |
| Ornamentation | Mythological carvings | Calligraphy / Arabesque | Floral and script-based wood carvings |
| Layout | Axial Symmetry | Centralized Courtyard | Symmetrical axial courtyard mosques |

Design Principles for Modern Interpretation
To effectively incorporate these styles in contemporary architecture, one must prioritize the balance between the “void” of the Islamic courtyard and the “rhythm” of the Chinese colonnade. Modern designers are increasingly looking at these historical precedents to create sustainable, culturally resonant spaces.
Pro Tips for Architectural Synthesis
- Respect Axial Alignment: Maintain the primary axis for prayer orientation while utilizing Chinese garden principles for the surrounding landscape.
- Material Integrity: Use wood for structural expression and stone or tile for the intricate geometric cladding to honor both traditions.
- Lighting Strategy: Utilize the Chinese “light well” concept to illuminate internal prayer halls, filtered through Islamic-style lattice screens (mashrabiya).
Frequently Asked Questions (FAQ)
- Why do some Chinese mosques look like Buddhist temples?
- Because of the historical influence of local builders who were accustomed to the timber-frame style. The exterior reflects the local vernacular architecture, while the interior is adapted for prayer.
- What is the significance of the Dou-gong system in this context?
- It provided the necessary structural flexibility and earthquake resistance that allowed for the expansive, column-free interiors required for congregational prayer.
- How is Islamic geometry incorporated into Chinese wood structures?
- It is primarily achieved through wood carving and lattice work, where traditional Chinese floral patterns are replaced or supplemented by complex geometric tessellations.
- Are these structures considered sustainable?
- Yes, they utilize natural ventilation and locally sourced timber, adhering to traditional principles that prioritize environmental harmony and long-term durability.

Related Posts